
ANACAPA HOUSE
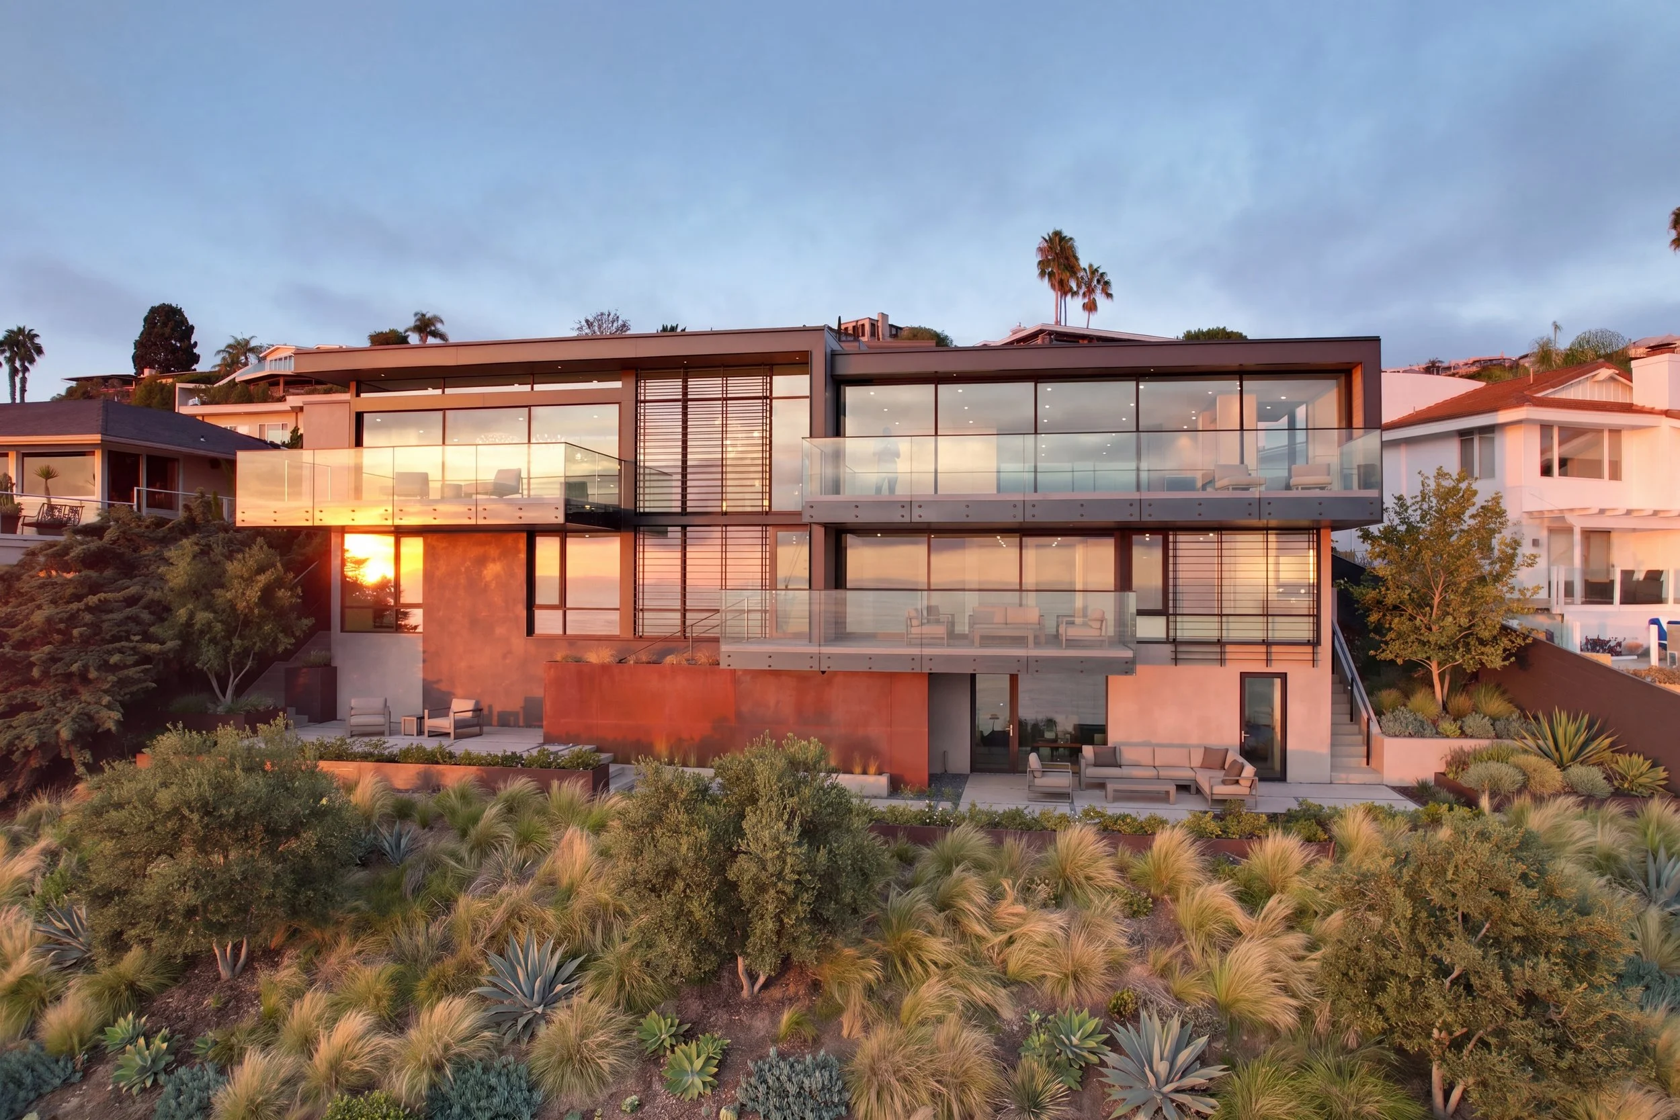
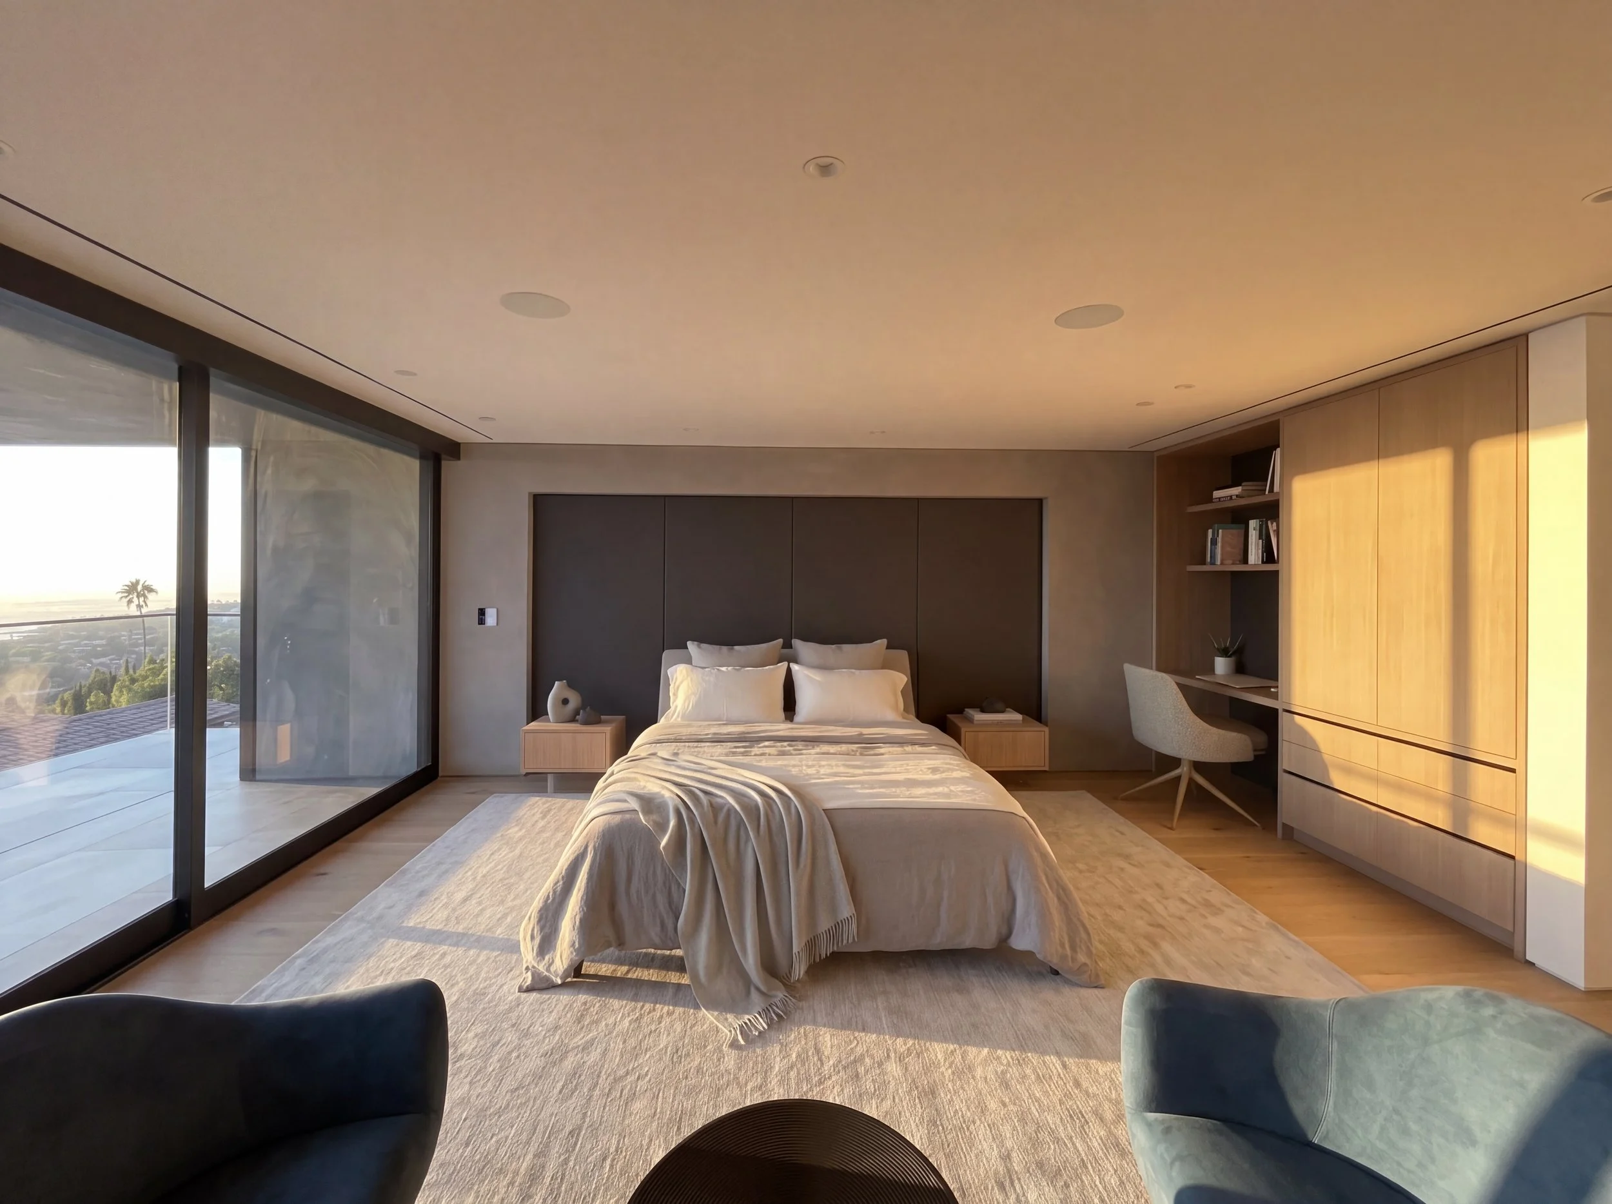
A hillside site in Mystic Hills with a long view west over downtown Laguna to the Pacific, and a grade steep enough to make this a problem of section rather than plan. Anacapa House is built into the slope rather than onto it: three stories descend with the hill, the lowest levels set into the earth, so that the site absorbs the program instead of carrying it. The full mass is only ever read from below, from the canyon side — and it is only from there that the house gives up how much of itself is buried.
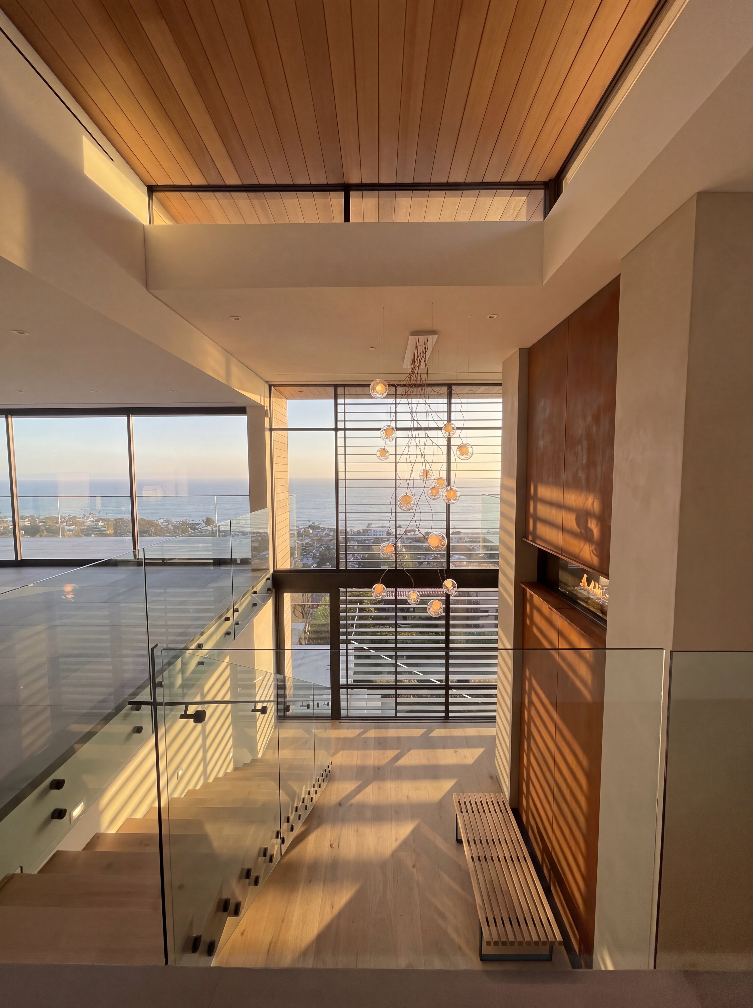
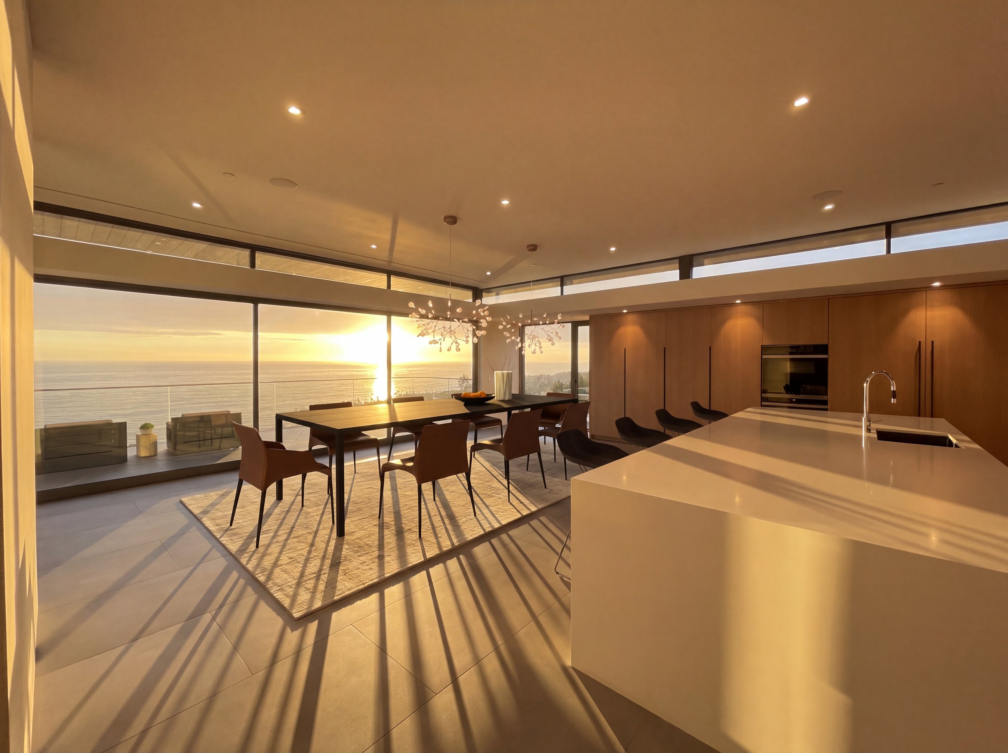
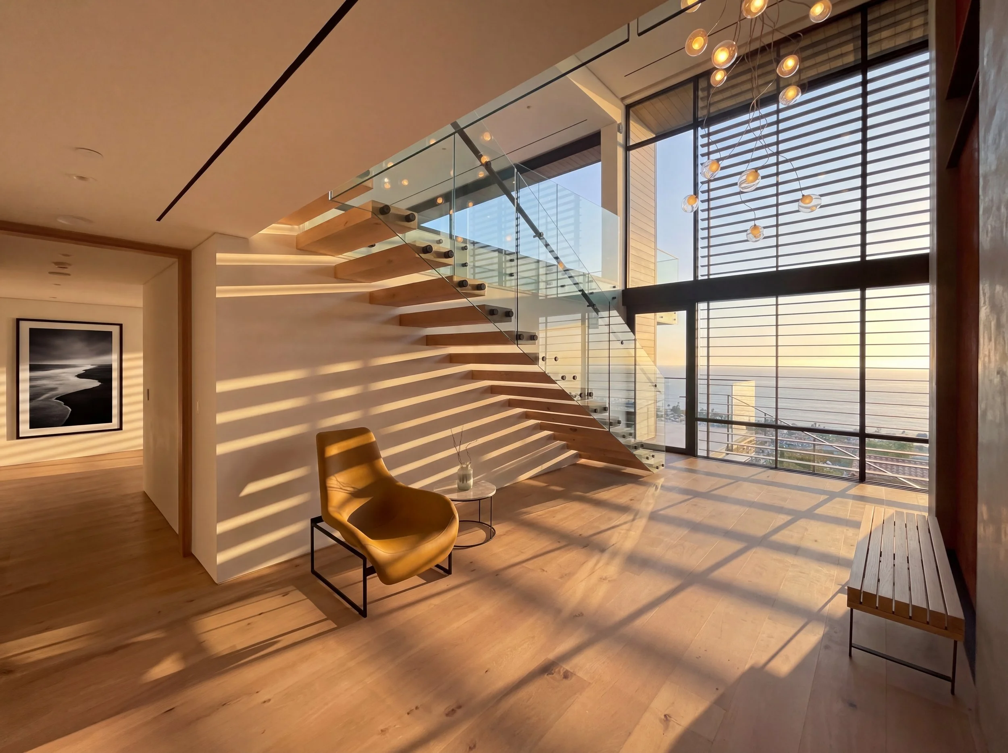
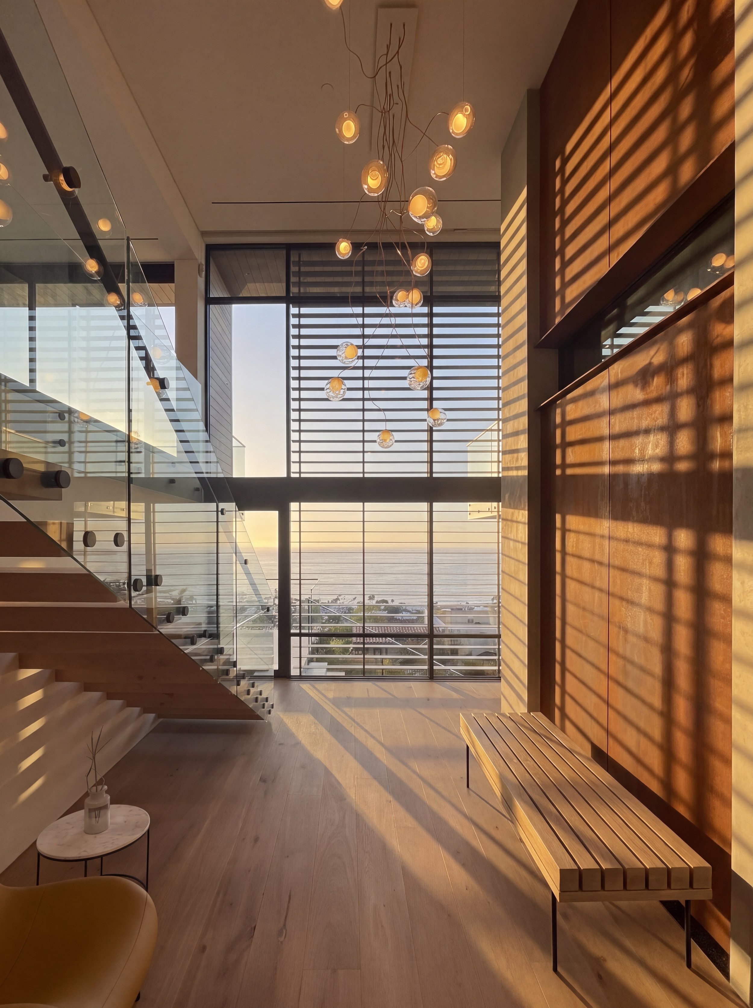
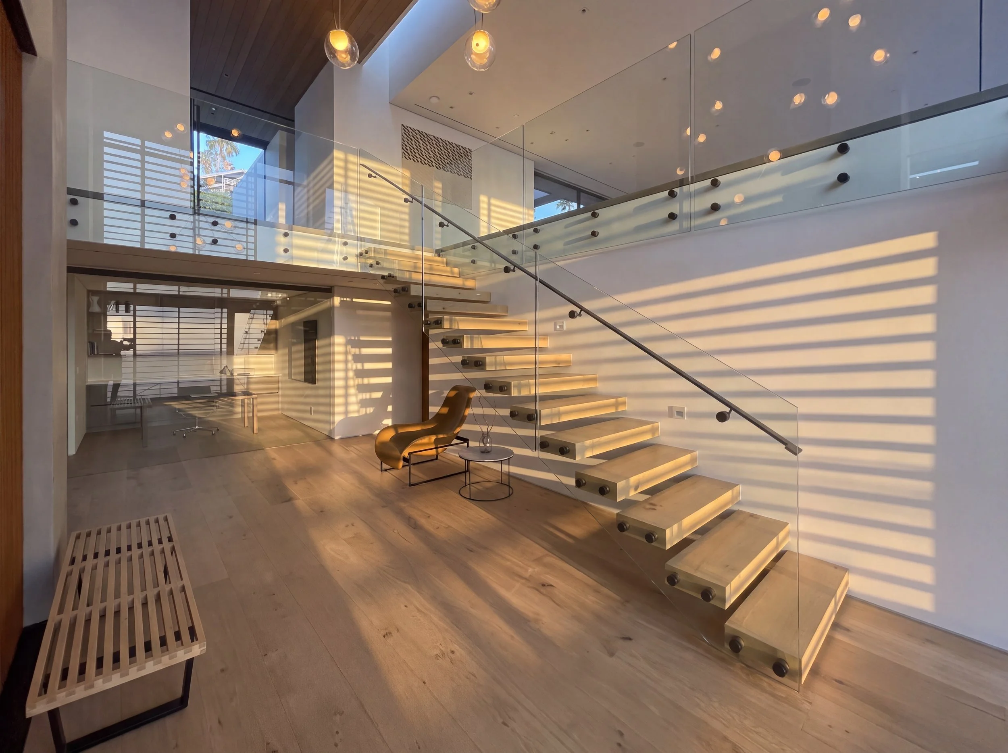
The organizing move is a continuous folding plane. Wall turns to soffit turns to roof turns to deck edge, carried through the building so that the house reads as one gesture rather than a stack of floors. Where the plane lifts, decks cantilever out over the slope. Where it turns down, louvered screens slide across the western glass and give the elevations a depth that shifts through the day.
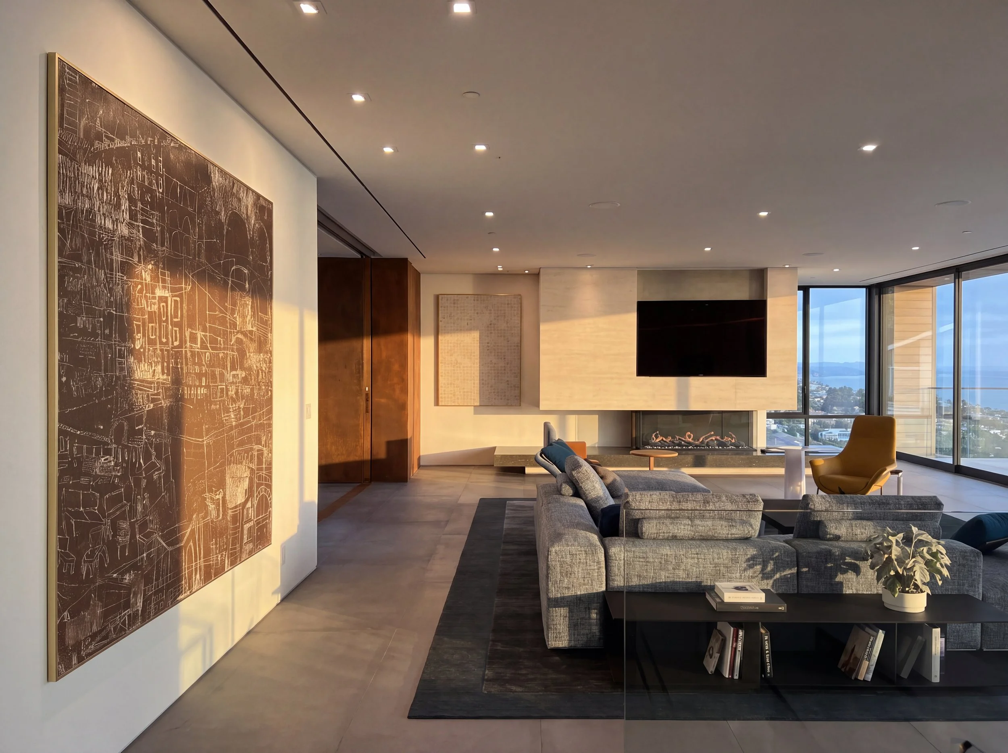
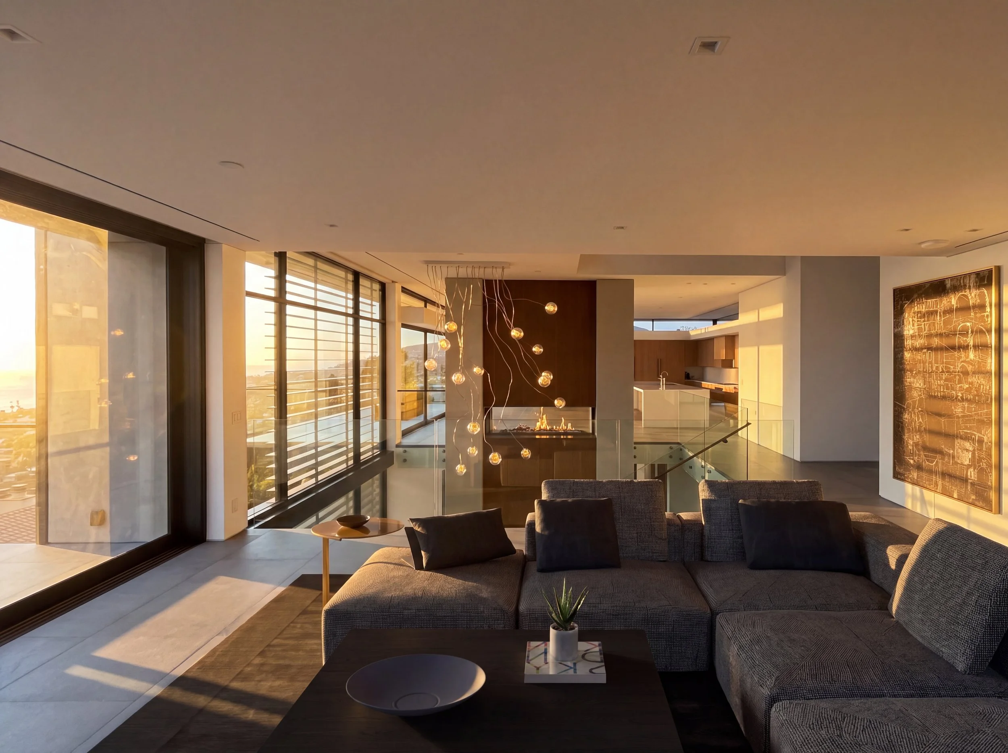
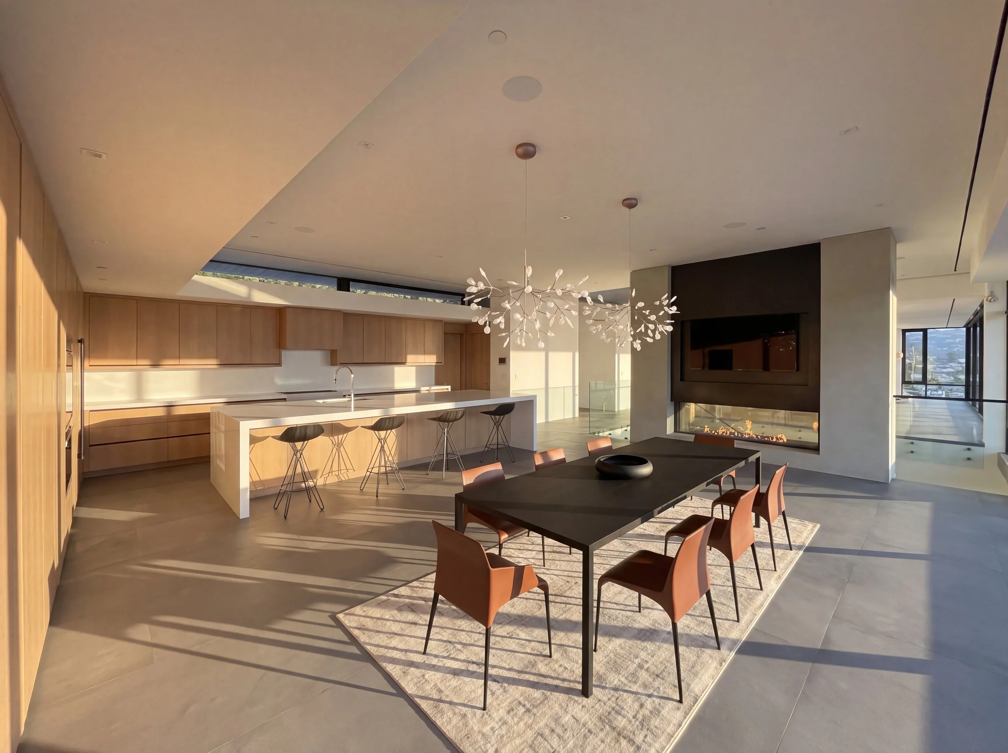
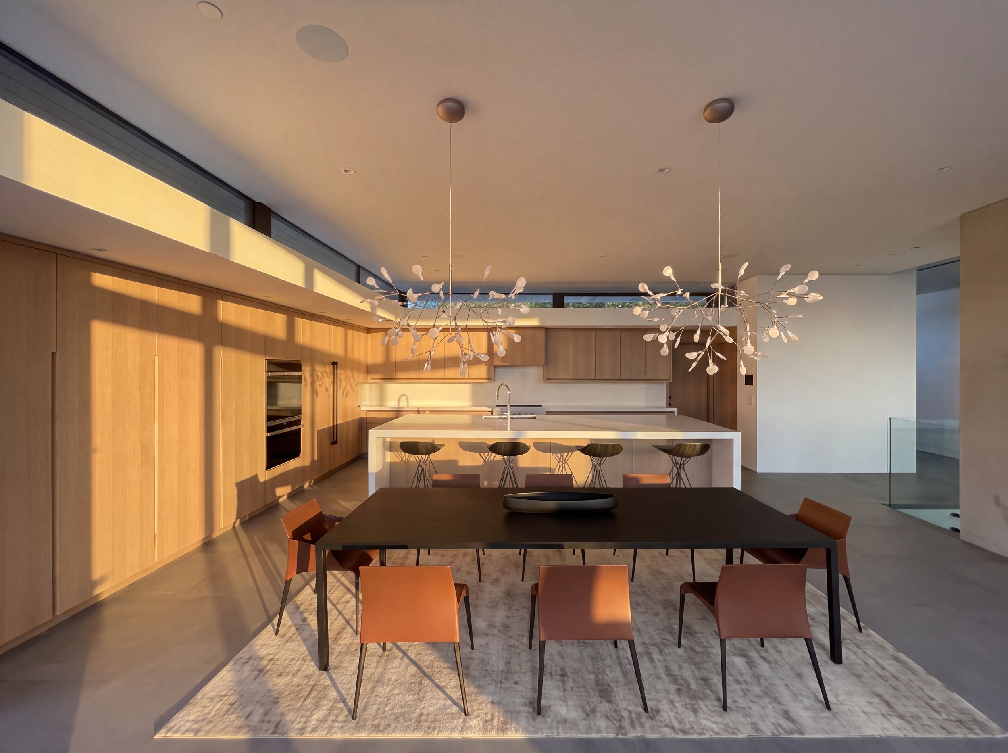
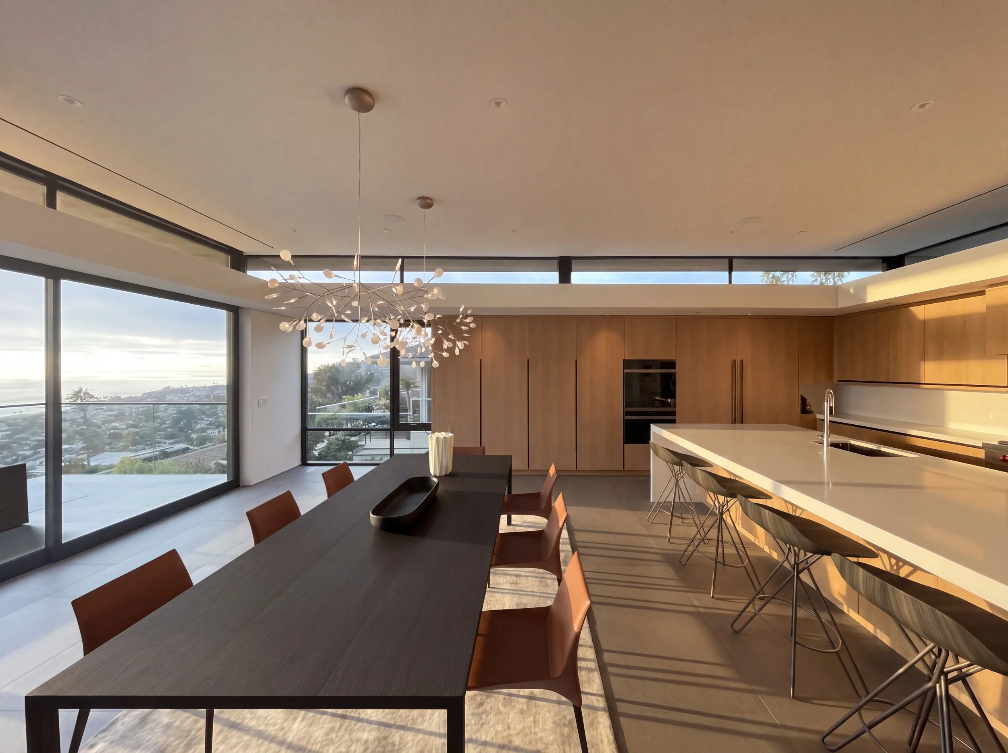
Because much of the house is in the hill, daylight had to be built rather than borrowed. Light slots cut through the roof plane bring the sun deep into the plan on the uphill side, so the rooms that face the earth are as luminous as the rooms that face the ocean. The interior is planned around that pairing: the long view held on one side, sky held directly overhead on the other.
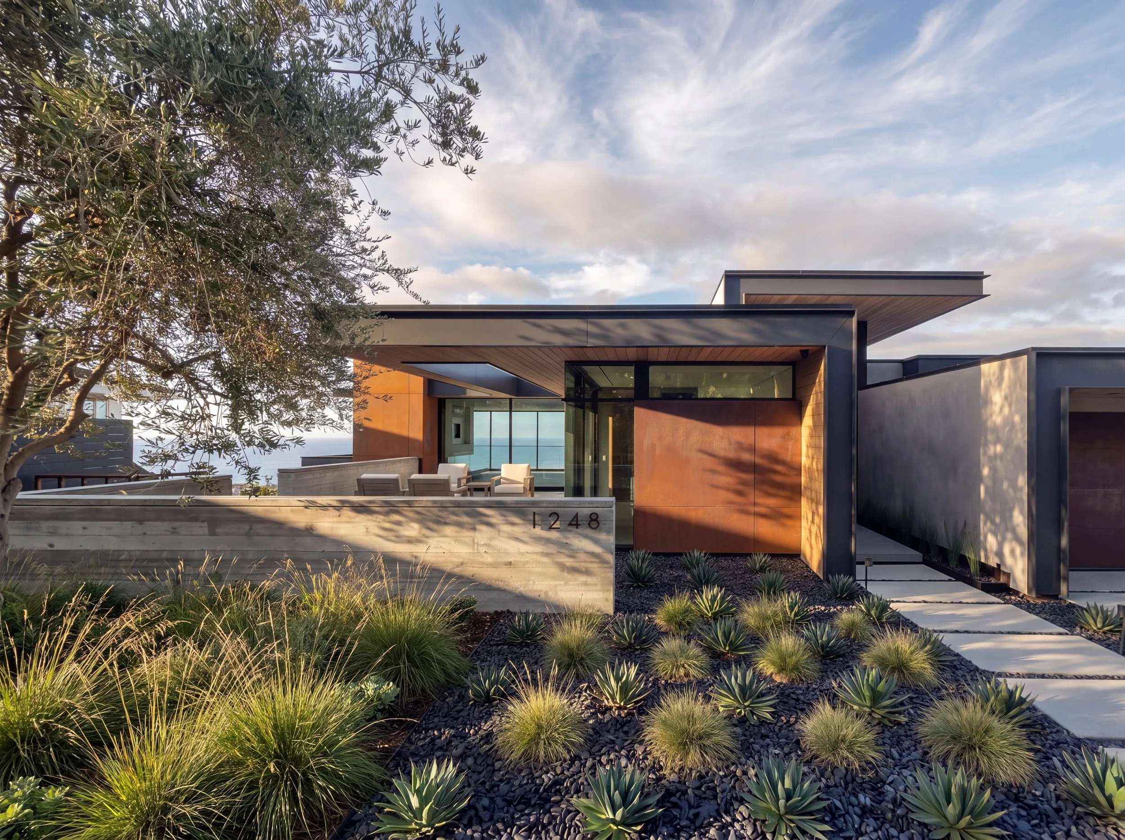
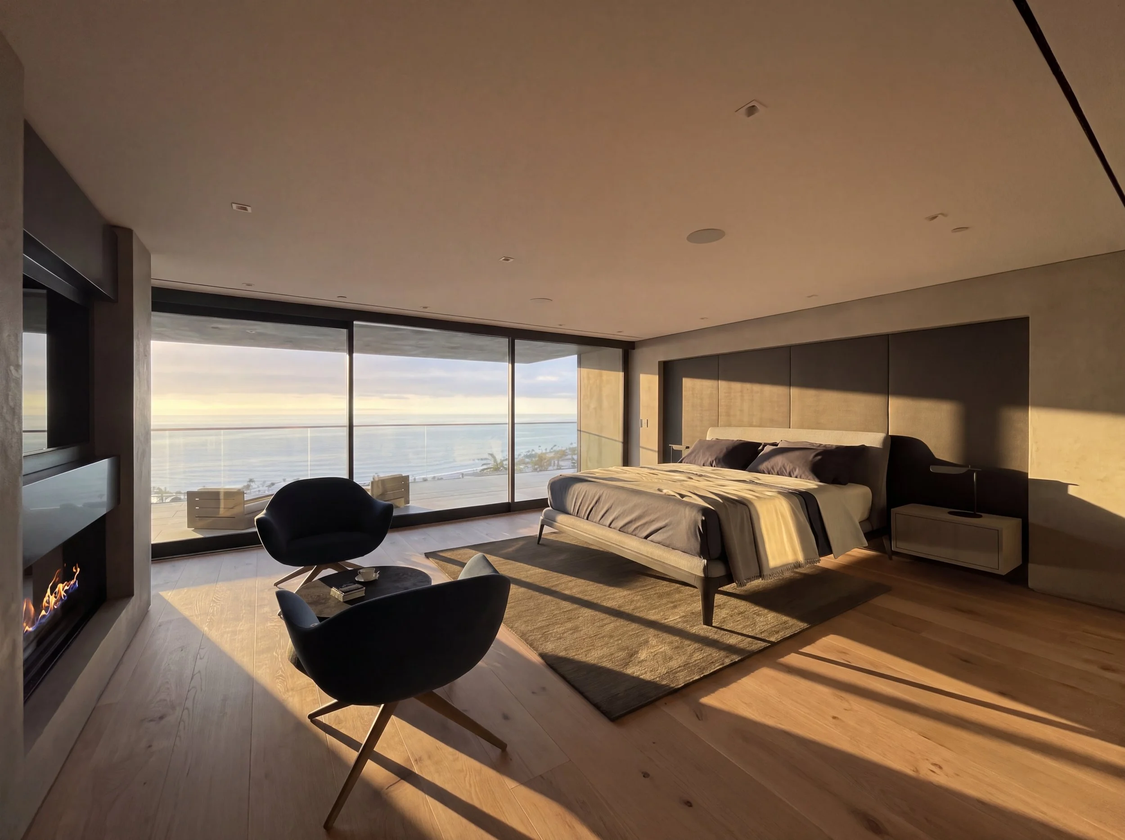
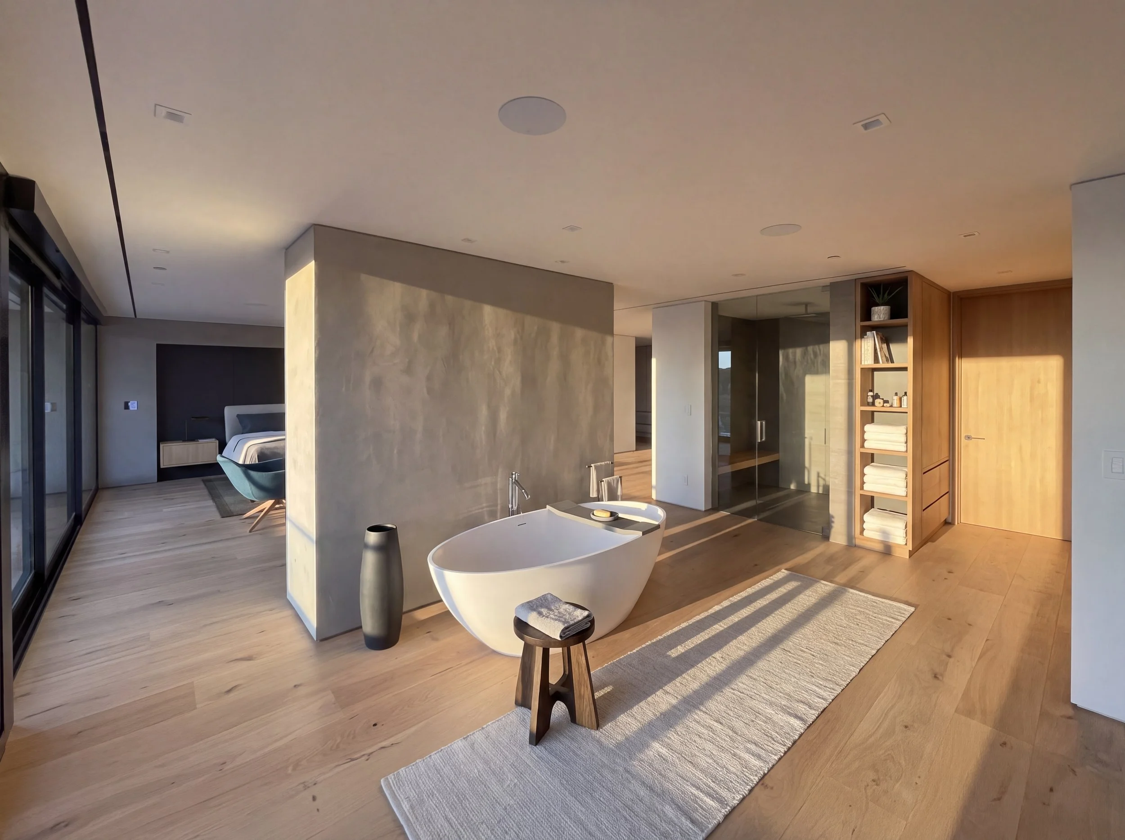
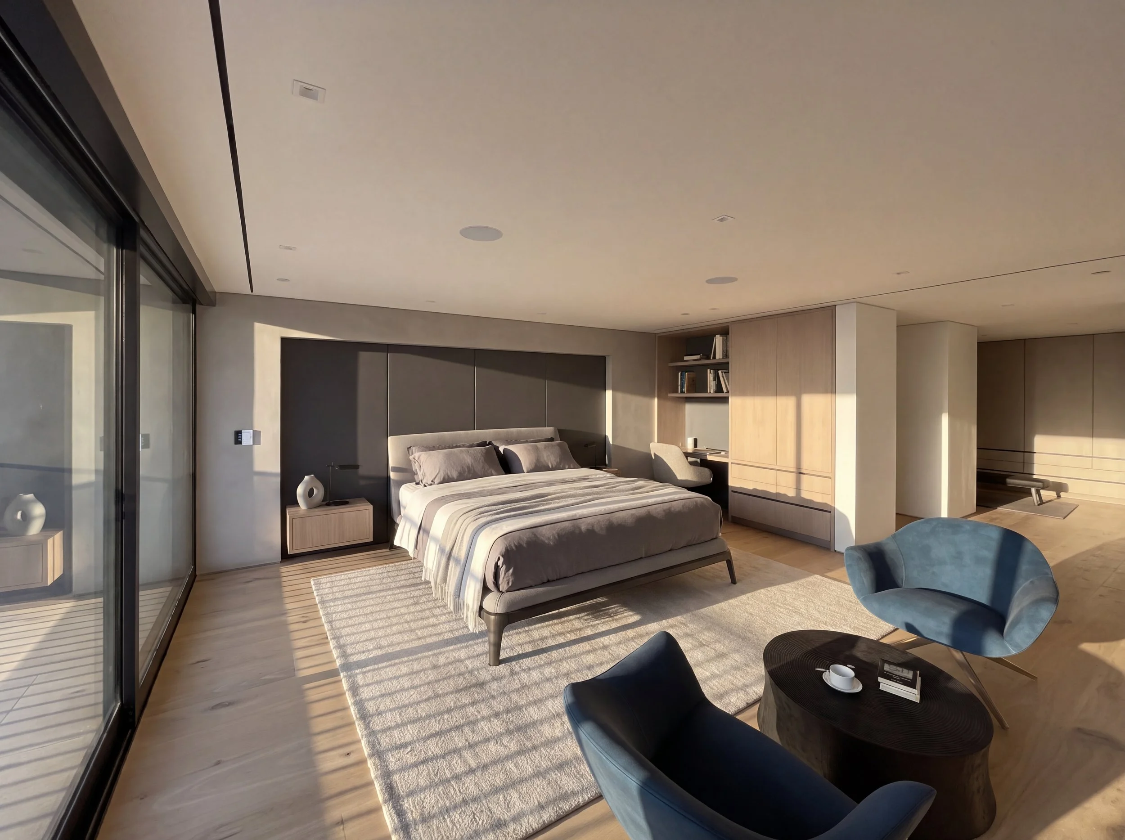
The palette is narrow and raw — board-formed concrete, rustic corten steel, clear western red cedar. All three record time rather than resist it, and all three continue uninterrupted from exterior to interior. Inside, structure and mass stay legible: the fireplace volume is held clear of the floor, glazing is detailed to disappear where it meets the view, and the transition from outside to in is deliberately hard to locate.
Architecture, interior architecture, furniture, lighting and art were developed as a single body of work by one hand. A detached 800 sf ADU restates the language at smaller scale.
LOCATION: 1248 ANACAPA, MYSTIC HILLS, LAGUNA BEACH, CA
TYPE: NEW CONSTRUCTION / HILLSIDE SUBTERRANEAN DESIGN
SIZE: 5,500 SQ FT PLUS 800 SQ FT ADU / (3) STORY
COMPLETED: 2022
SCOPE: ARCHITECTURE / INTERIOR ARCHITECTURE & DESIGN SPECIFICATIONS / FURNITURE / LIGHTING / ARTWORK / ACCESSORIZE
CONTRACTOR: HIEBSCH CUSTOM HOMES
STRUCTURAL: SCOTT WALLACE STRUCTURAL ENGINEERS
LANDSCAPE: MICHAEL WILKS
PHOTOGRAPHY: CHRIS LETOURNEAU