
THE CAMINO HOUSE
THE CAMINO HOUSE
San Juan Capistrano, California
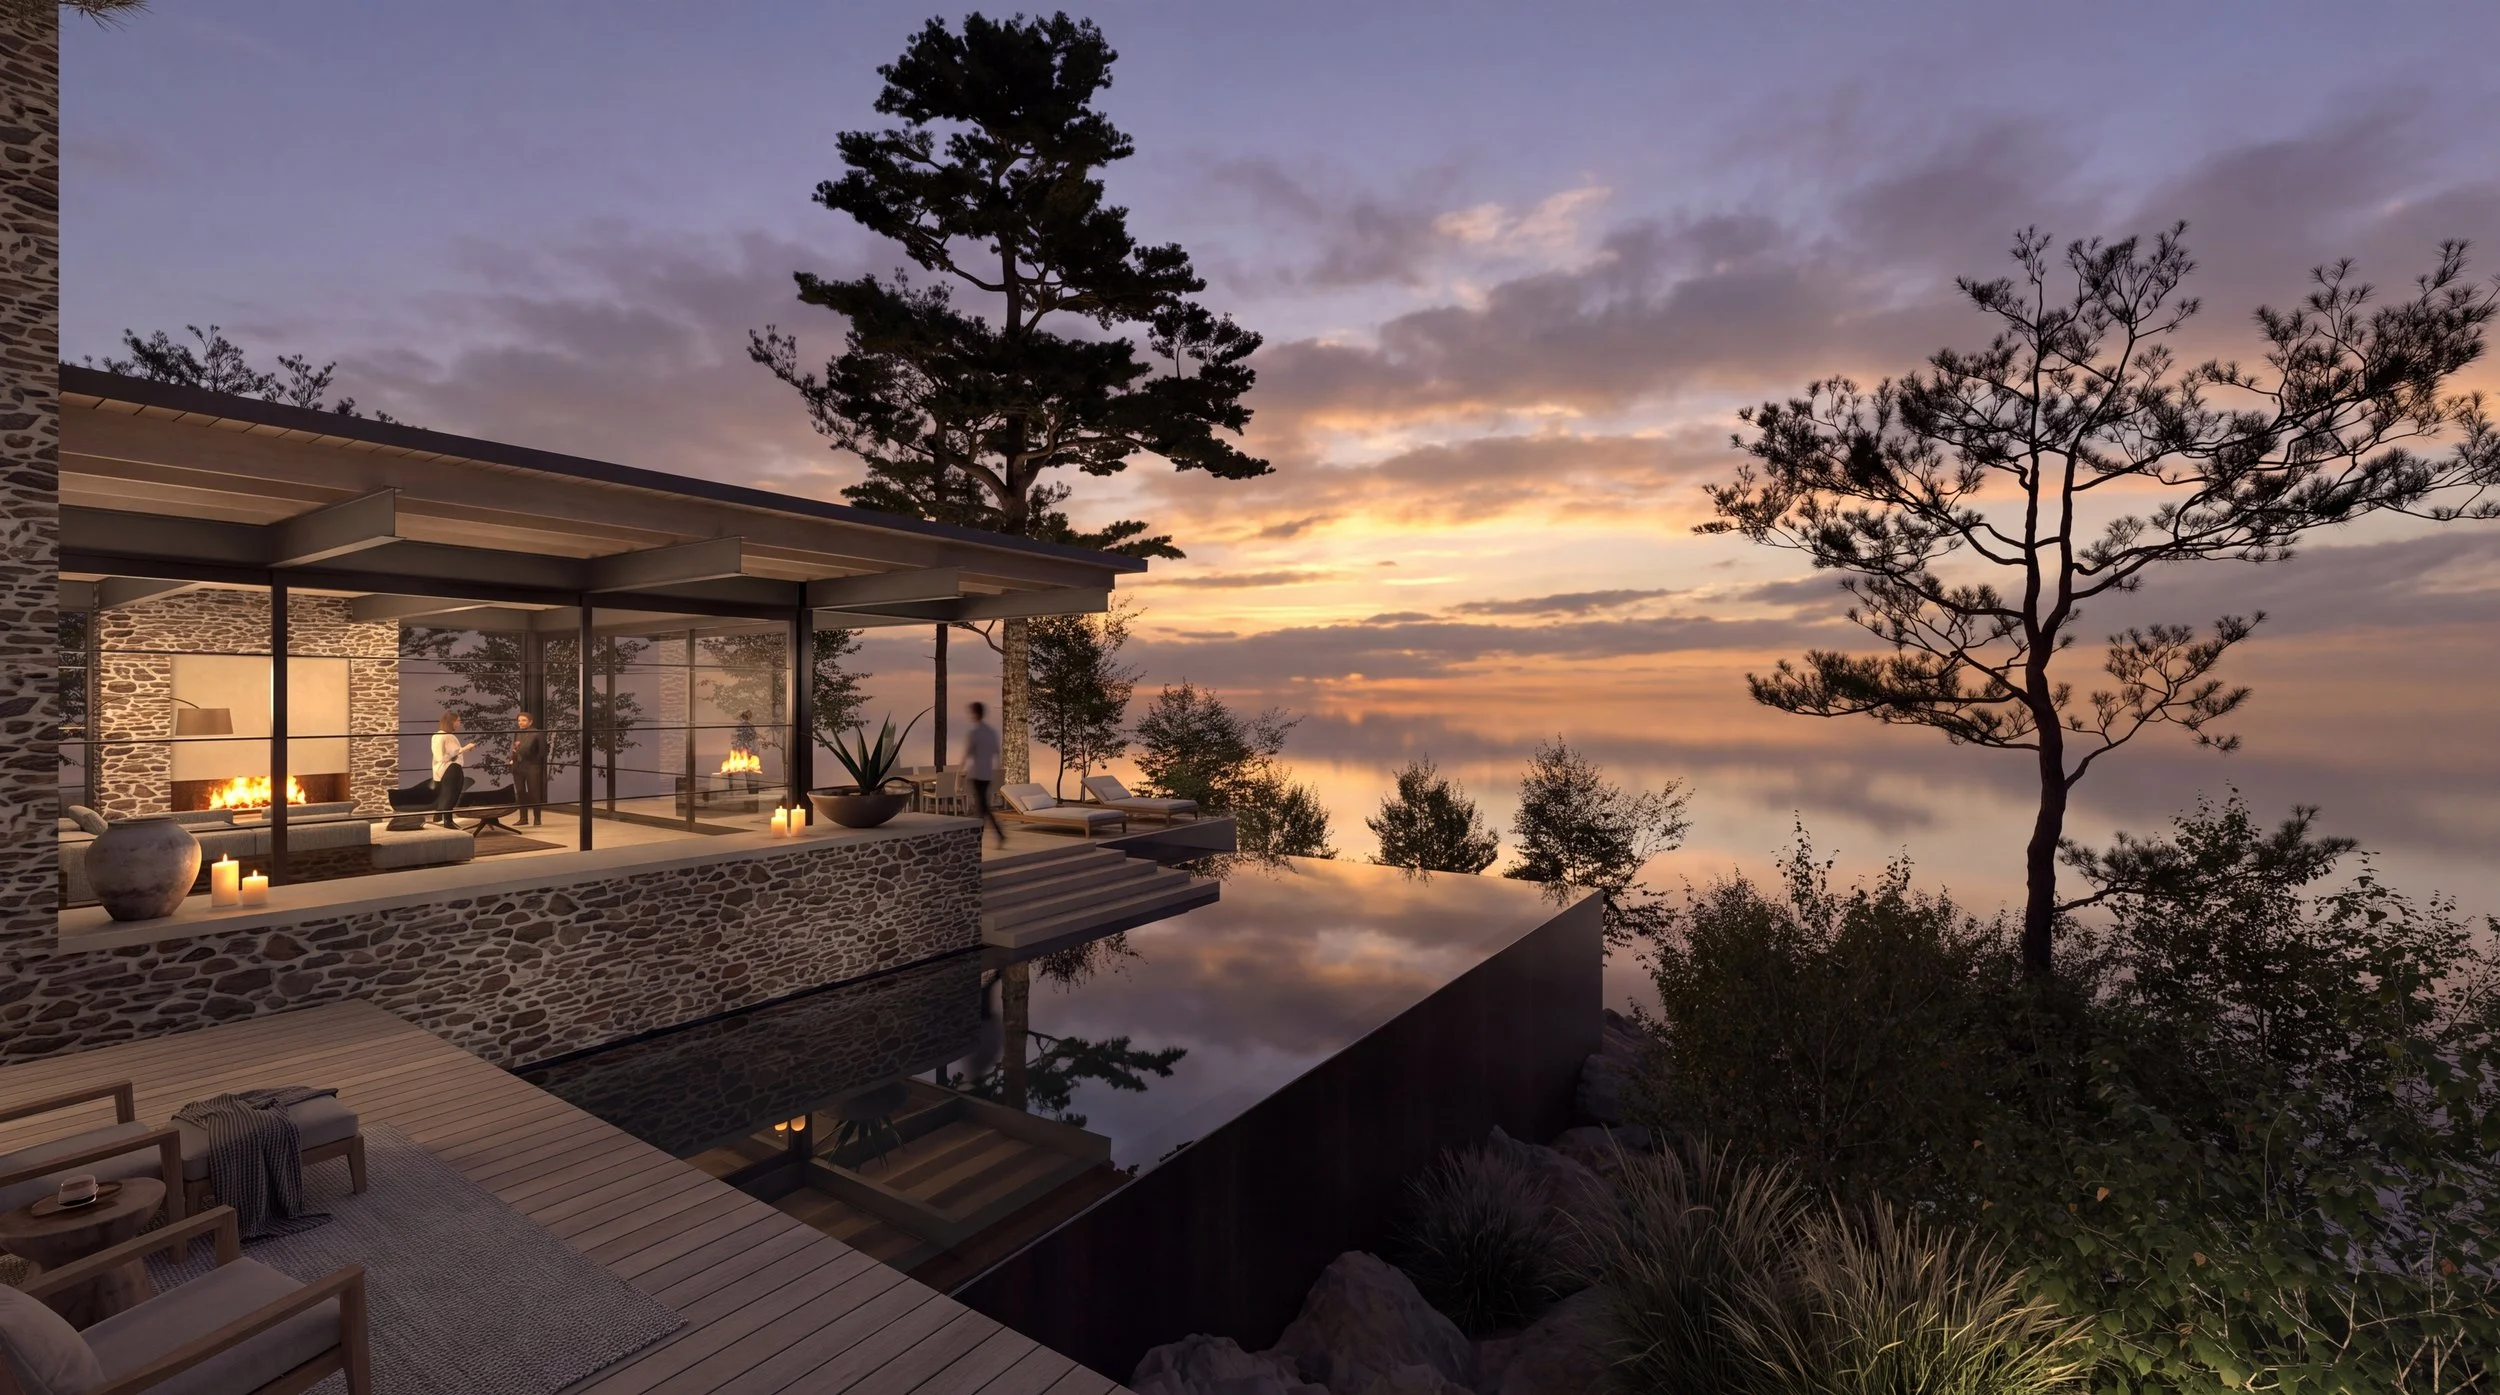
There is an hour, on certain evenings in the hills above San Juan Capistrano, when the marine layer settles into the canyons below and the ridgeline briefly becomes an island. The Camino House was drawn for that hour — and for the edge it reveals, where the ground simply stops and the horizon takes over.
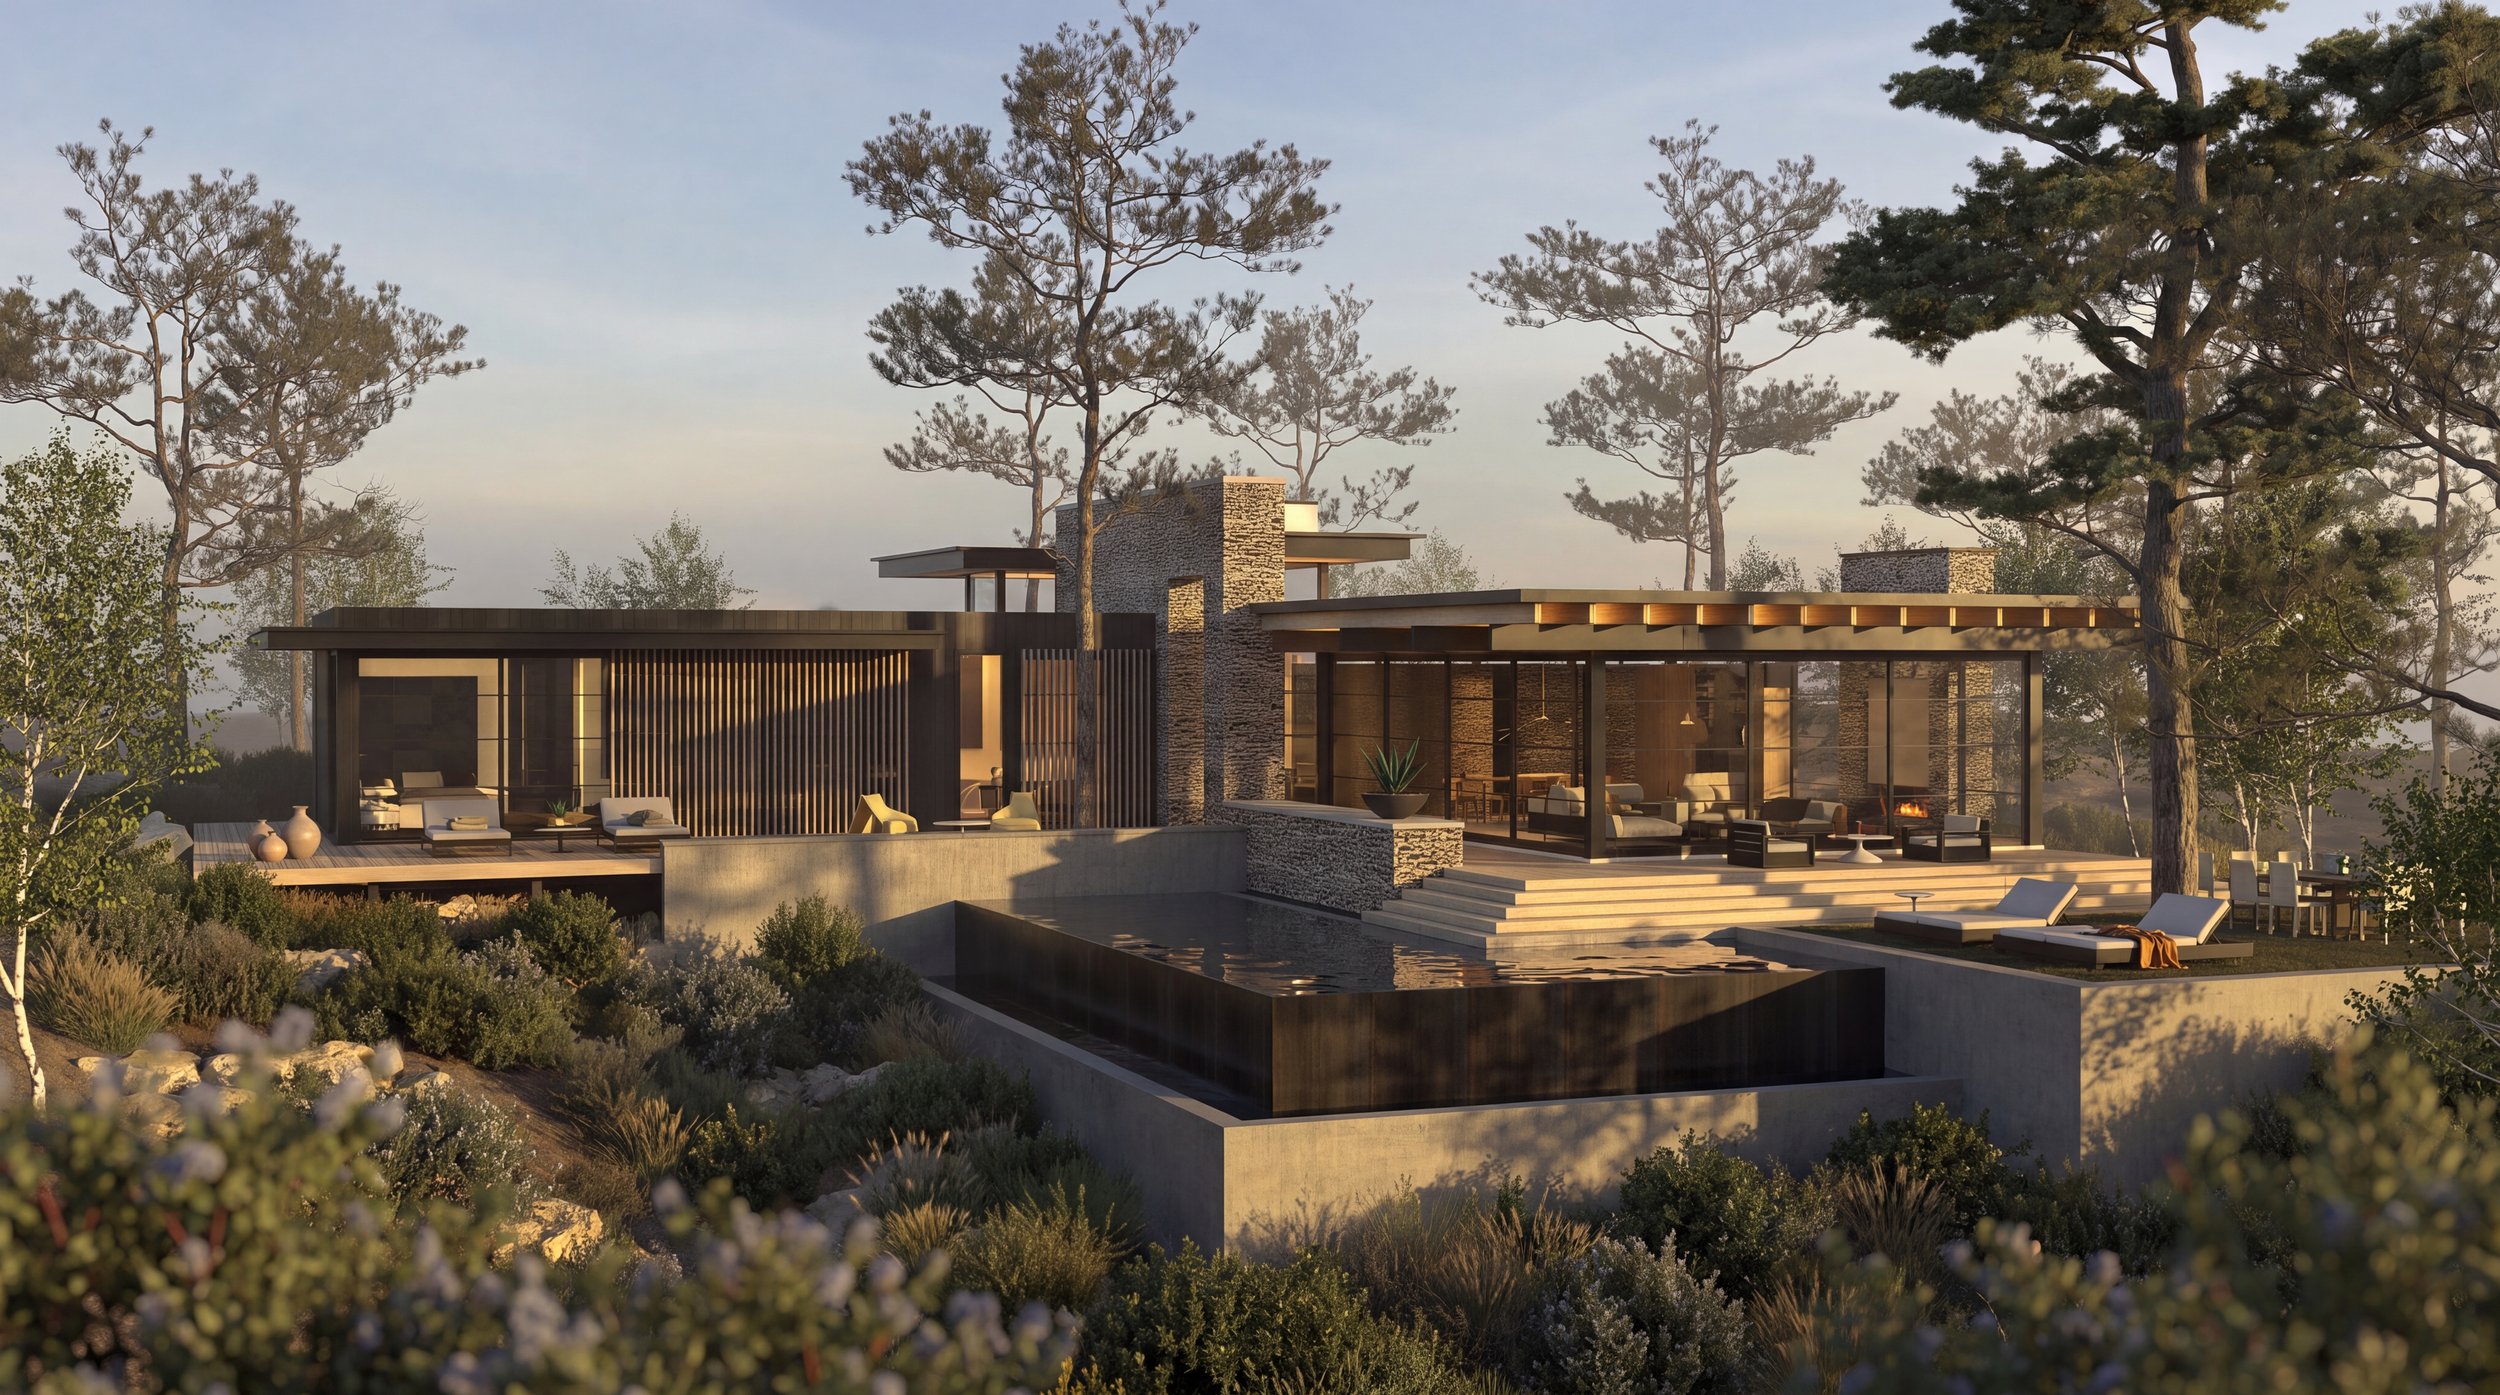
The house answers that condition not as a volume but as a sequence of horizontal planes: deep roofs carried on fieldstone piers, with glass in between. The piers are the only true verticals in the composition. Everything else is a plane held parallel to the ground, hovering above a site that refuses to stay level.
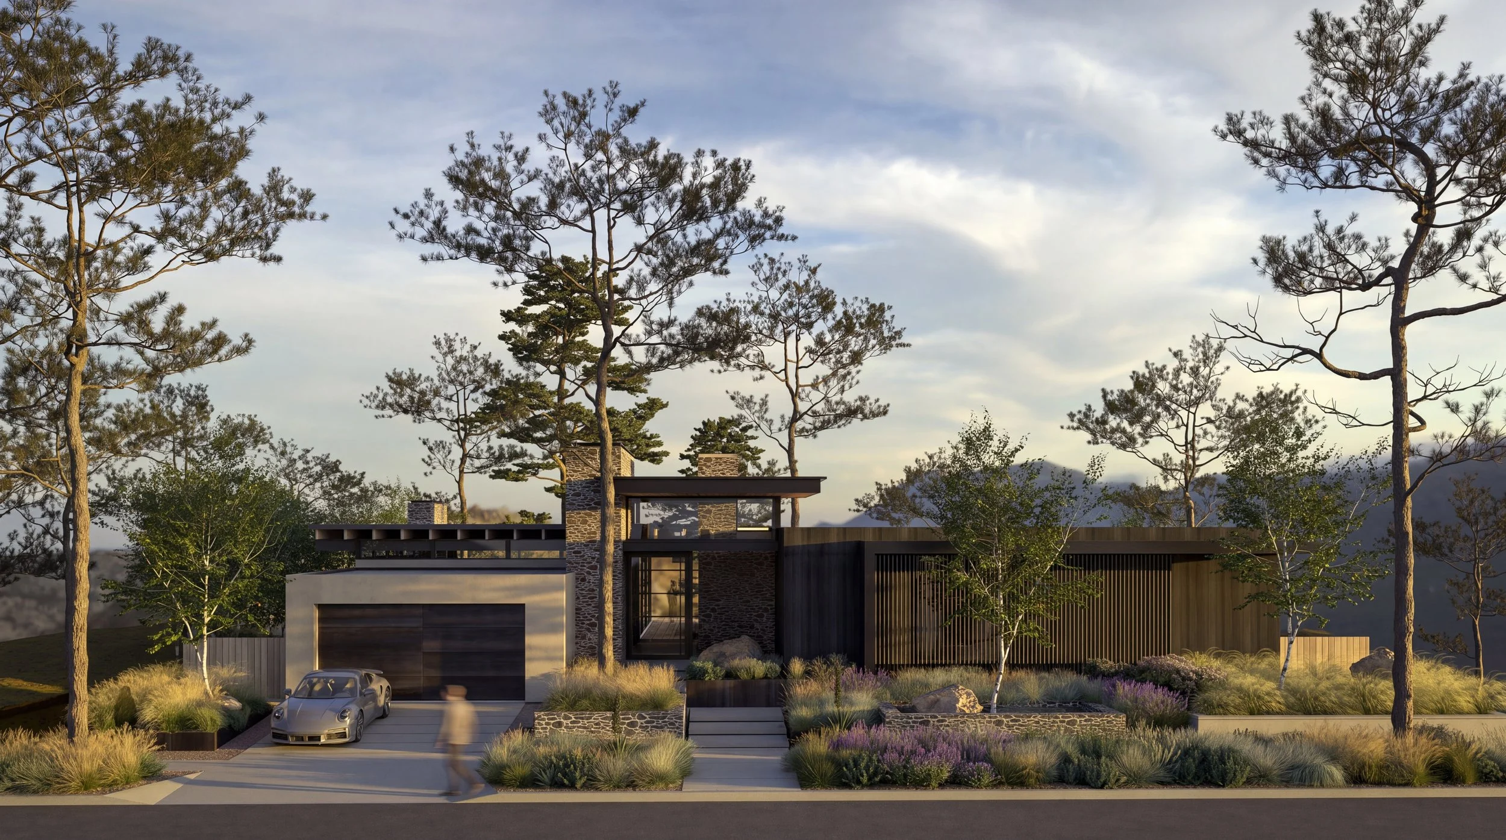
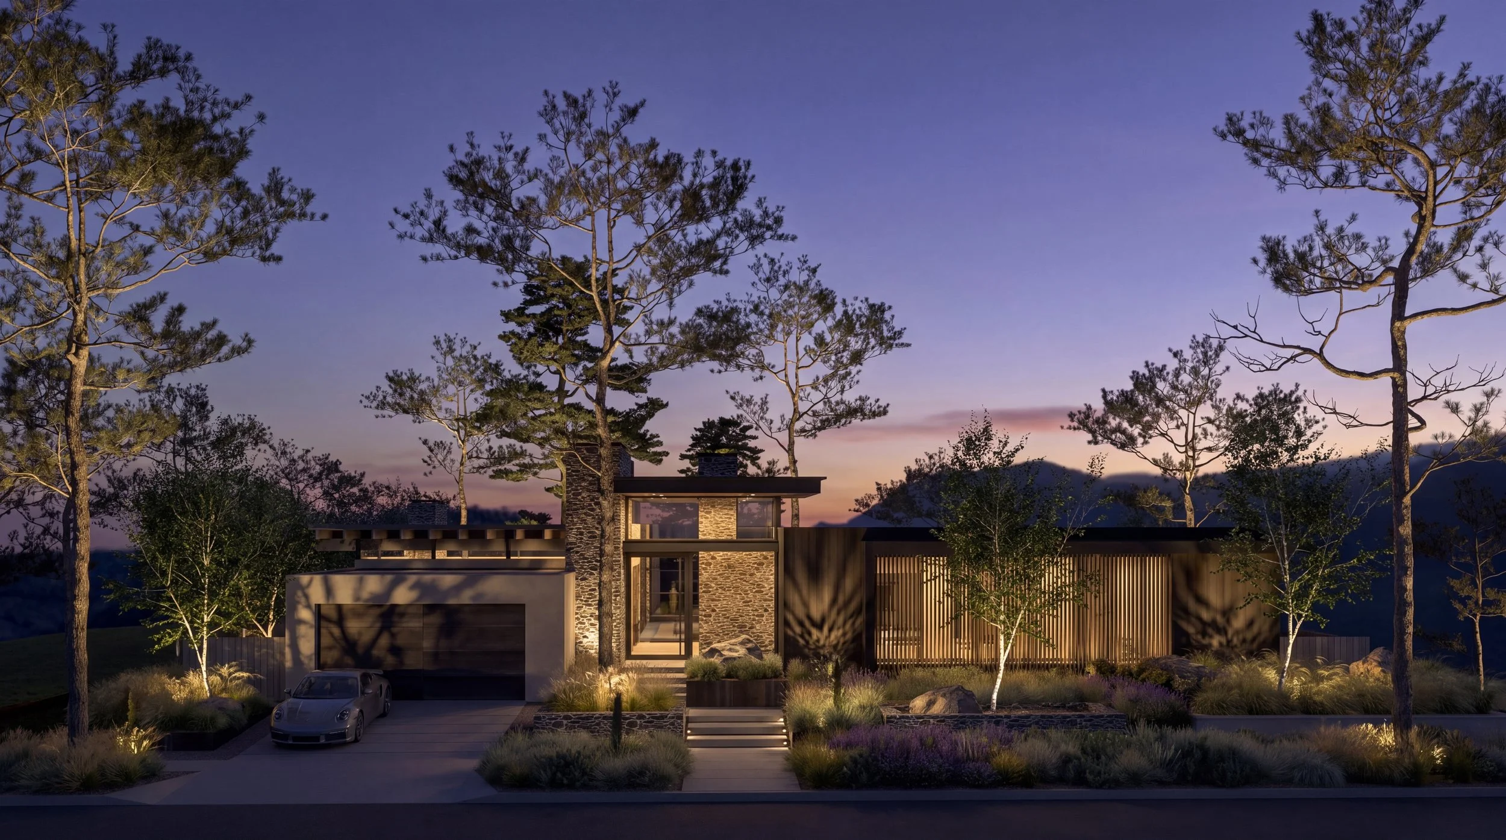
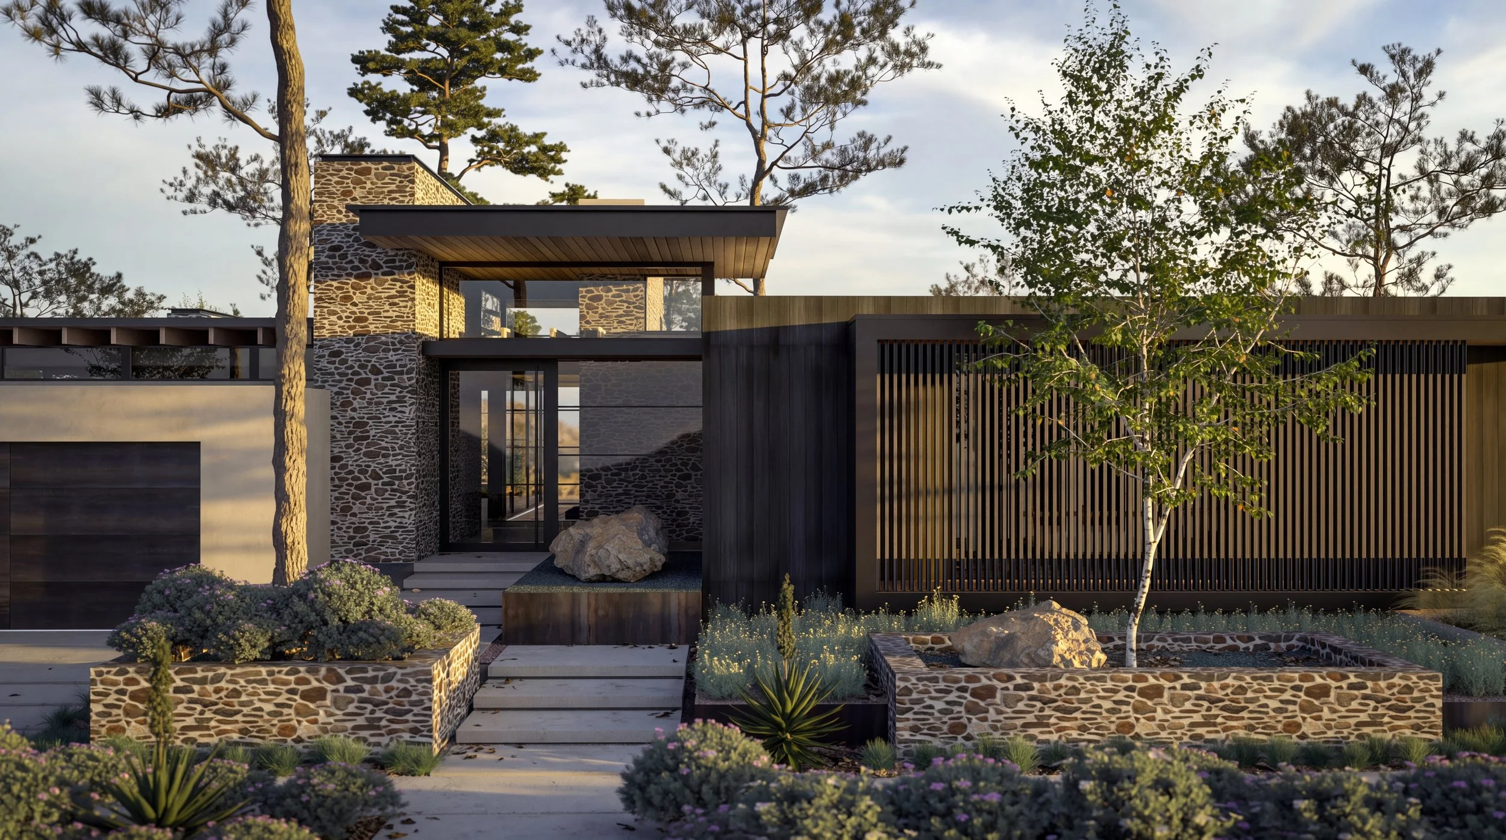
From the street the house is quiet and nearly closed. A low stucco mass holds the garage; a run of dark stained cedar screens the private rooms behind a rhythm of vertical slats. Between them a single stone pier rises past the roofline and marks the entry. Approach is through a meadow of native grasses and agave set into raised fieldstone planters, past a boulder placed at the threshold like a marker, and then the house gives up its secret: a line of sight straight through the building to the horizon beyond. The view is not revealed from the terrace. It is given at the front door.
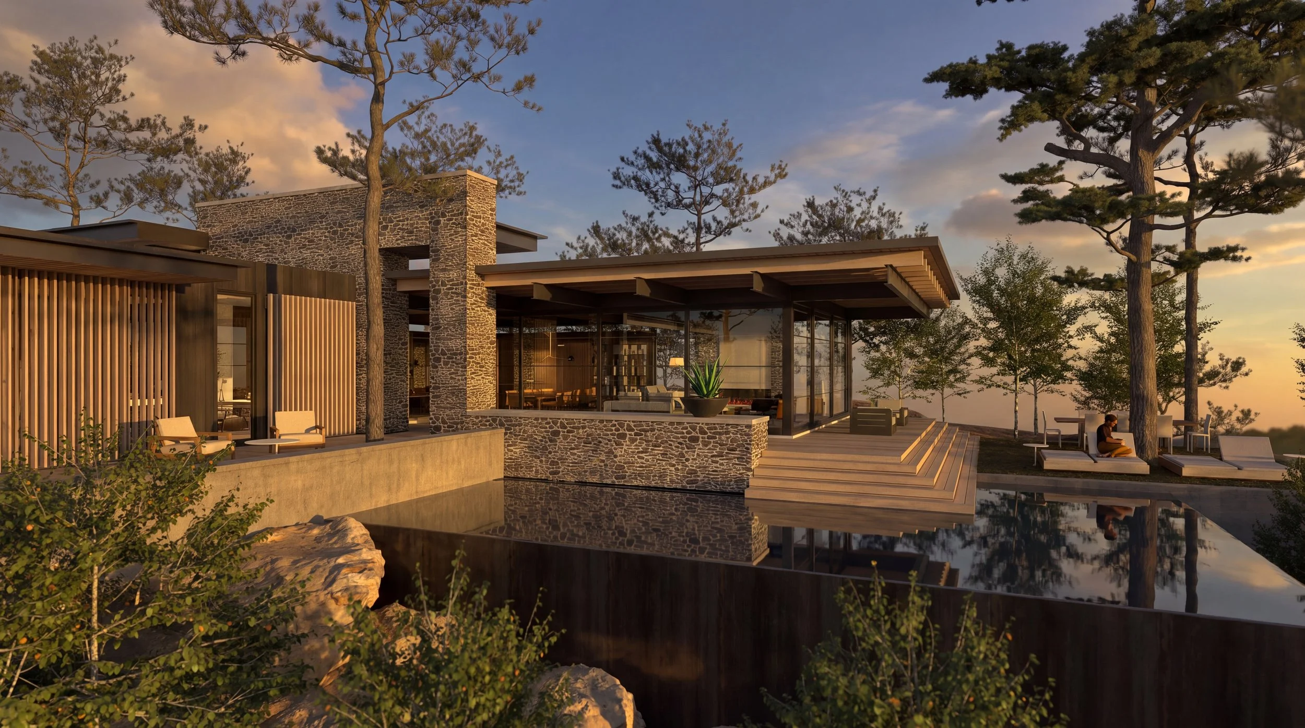
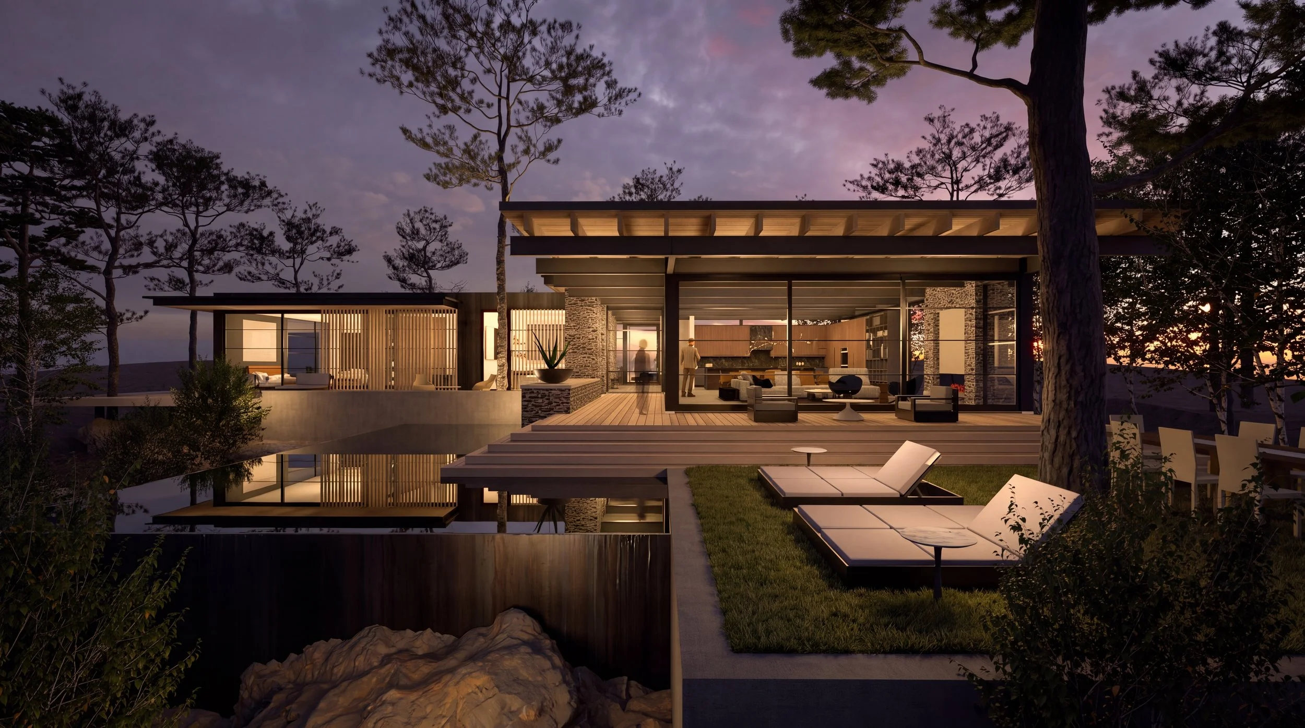
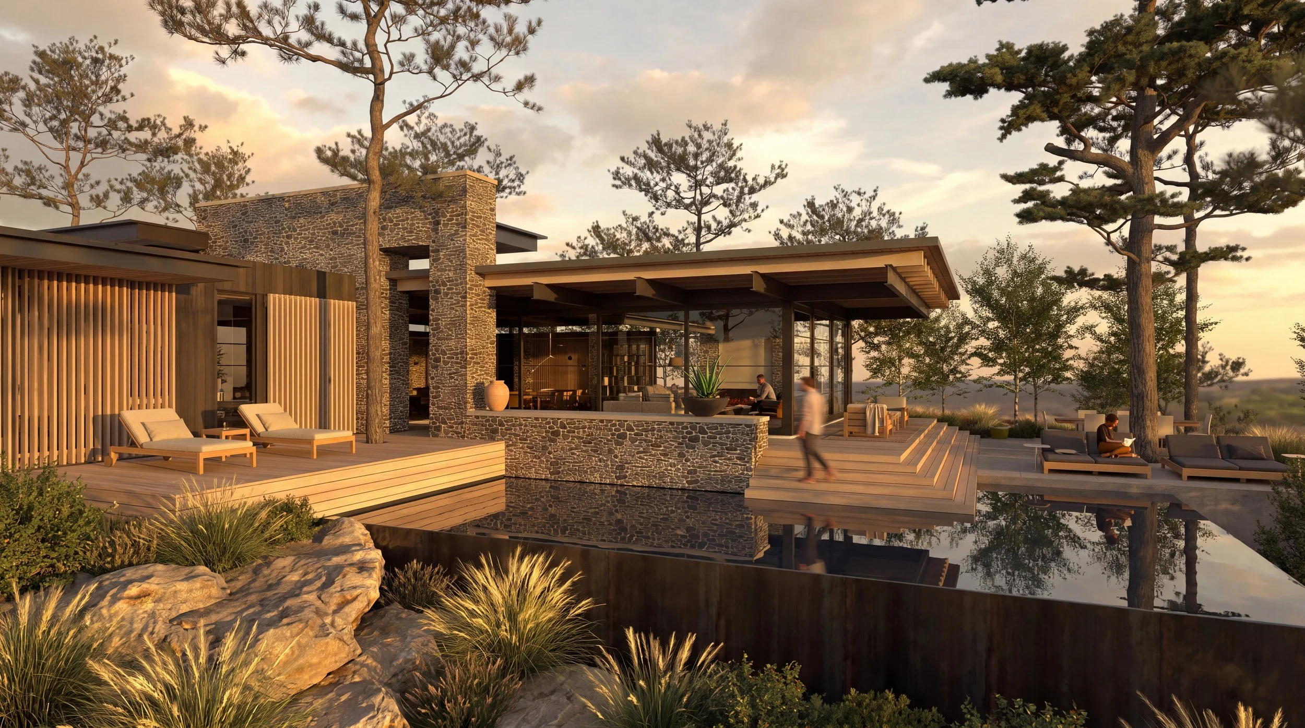
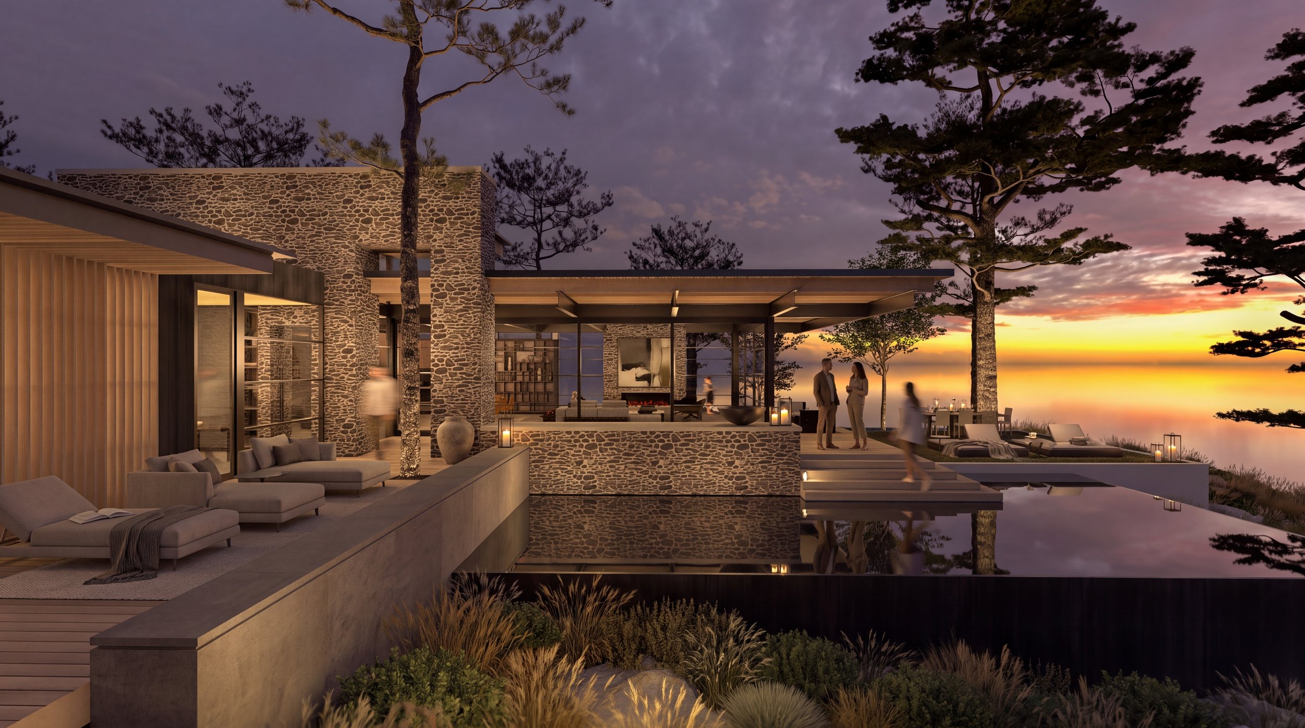
The rear is the inverse. Here the roof planes extend well past the glass, carried on exposed steel beams with cedar decking above, and the living pavilion opens entirely to a terrace that steps down to a black-bottomed pool. The pool is treated as a still dark mirror rather than a recreational object — its infinity edge dissolves into the drop, doubling the sky and the pines, so that the terrace reads as a surface floating between two skies. When the interiors come up at dusk and the stone is grazed by concealed uplighting, the house becomes the brightest thing on the ridge.
The material logic is a deliberate argument between rough and precise. Rounded fieldstone — irregular, mortared deep, geologic in character — meets dark stained vertical cedar, blackened steel, concrete site walls, and frameless glass. Nothing in the palette is decorative. The stone grounds the house to the hillside; the steel and cedar hold the lines that let the roofs float; the glass simply gets out of the way.
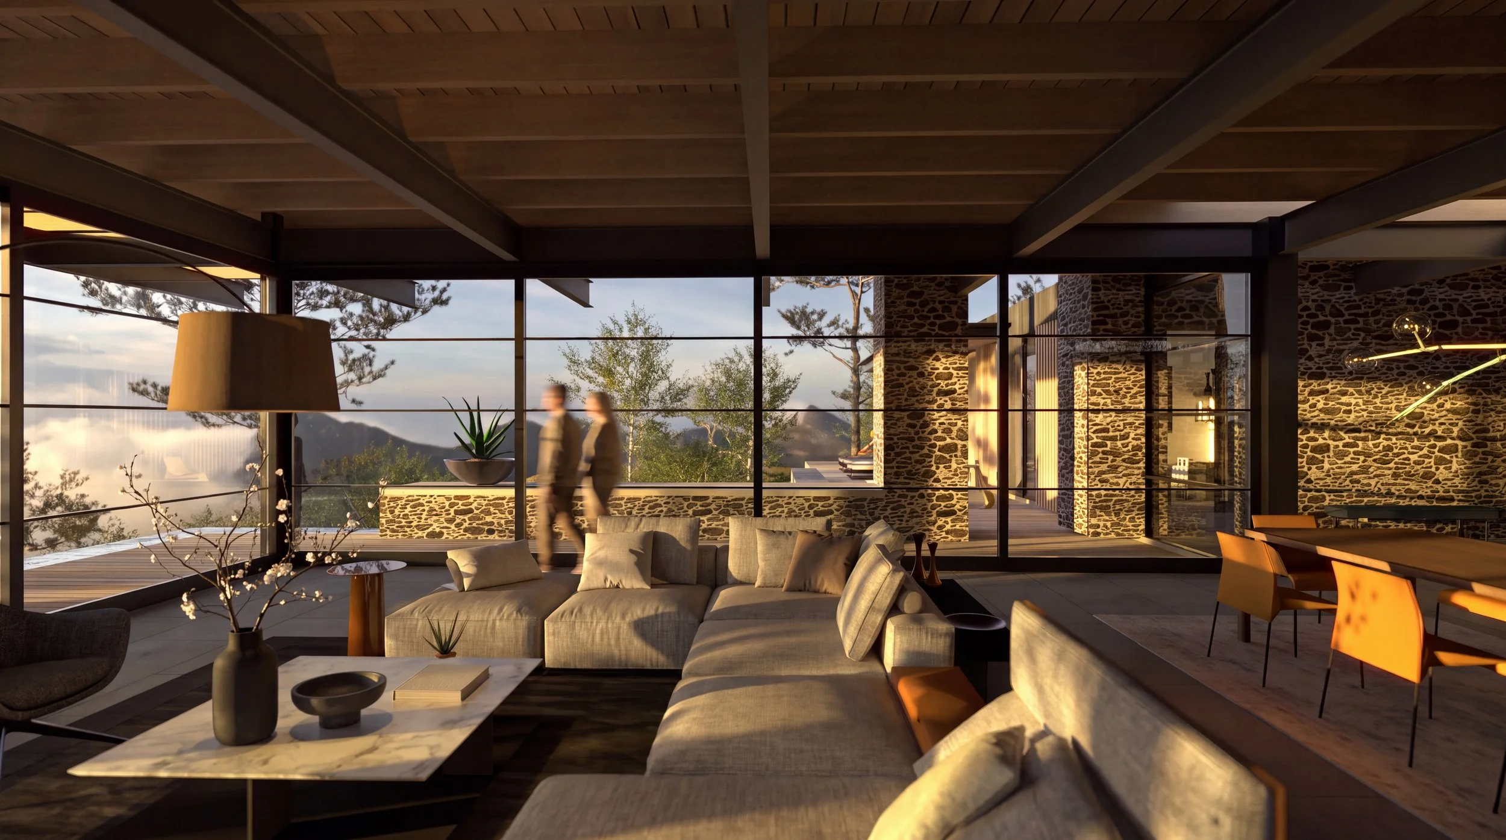
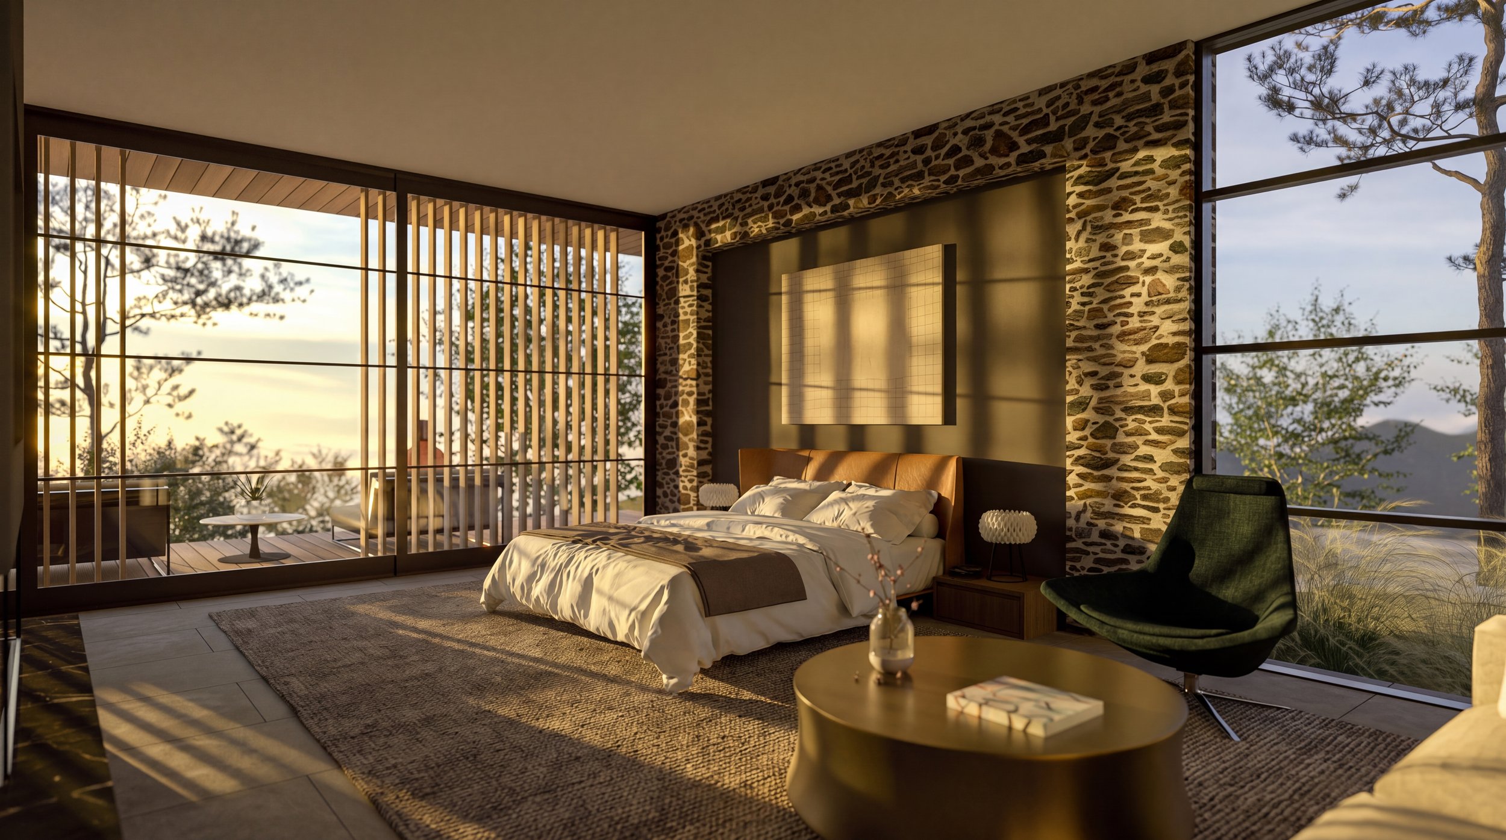
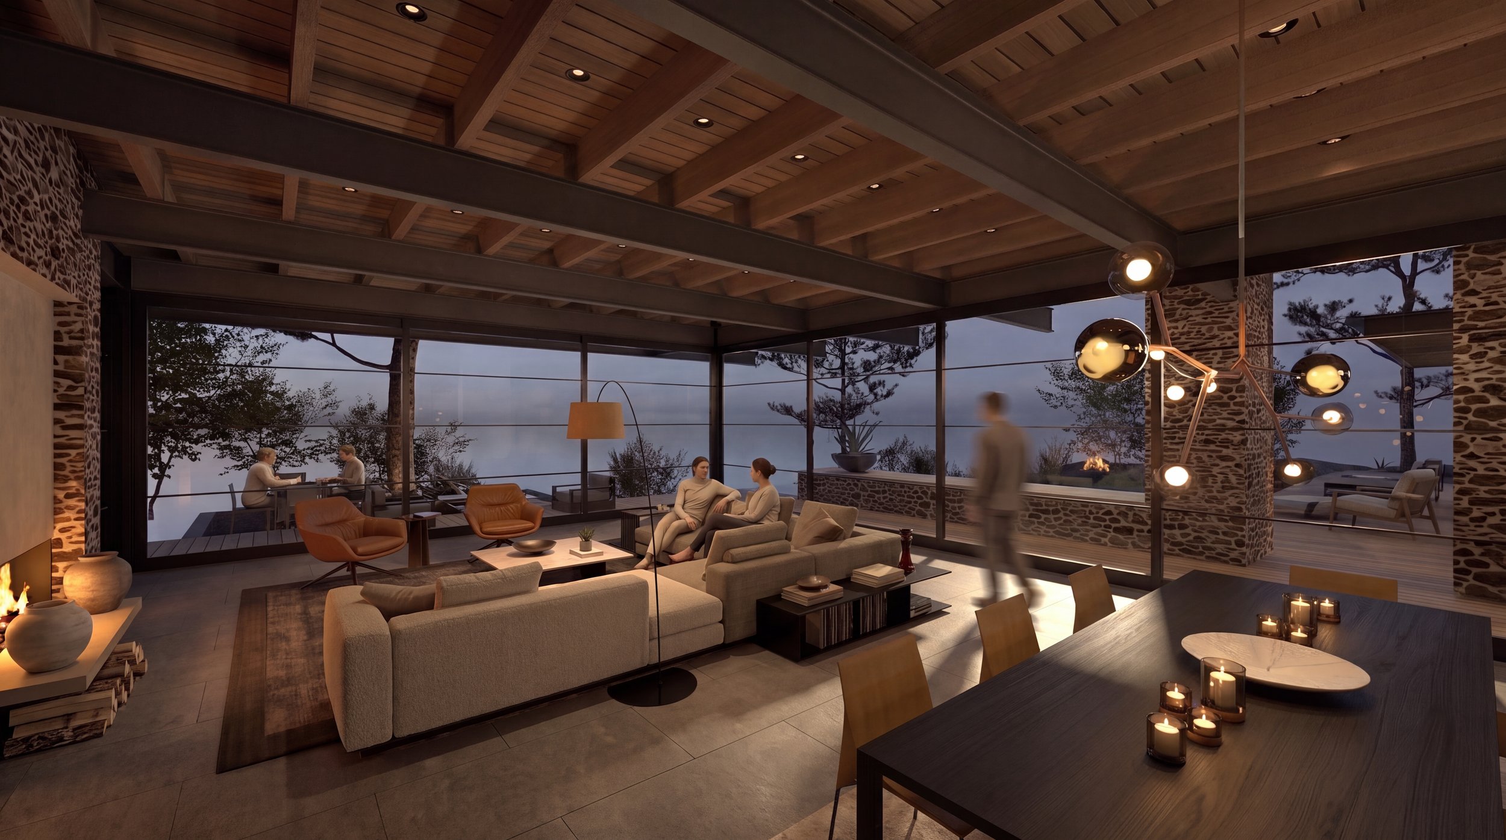
Inside, the same restraint. Warm cedar ceilings run continuously from interior to covered terrace, so the roof plane reads as one gesture rather than stopping at the glass line. Fireplaces anchor the rooms at their closed ends. Furnishings stay in a narrow register of bone, oatmeal, greige, and cognac leather, deferring entirely to the materials and the light.
The landscape completes the argument. Pines are drawn up through and around the building, and the planting beneath is native and dry — meadow grasses, agave, lavender, and granite outcrop — so the ground plane reads as hillside rather than as garden. The house does not sit on the ridge so much as it registers it.
Approximately 3,500 square feet. Currently in design.
⌁
ARCHITECTURE & INTERIORS: LeTourneau Architecture