Harbor Ridge Residence
In the hills above Newport Beach, LeTourneau Architecture shapes a 4,000-square-foot house that sets a new tone for its street and opens completely to the view behind it.
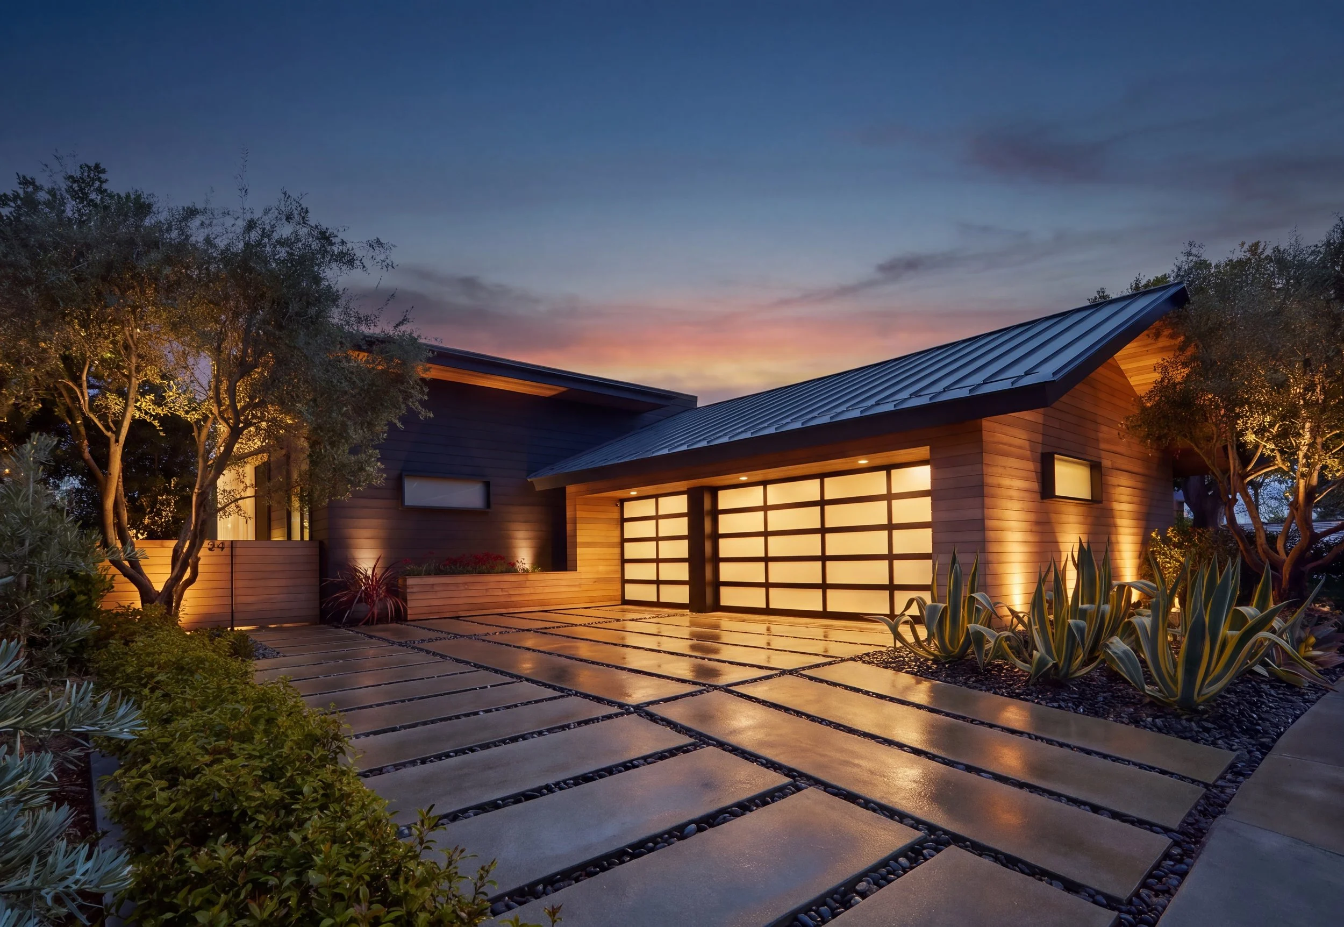
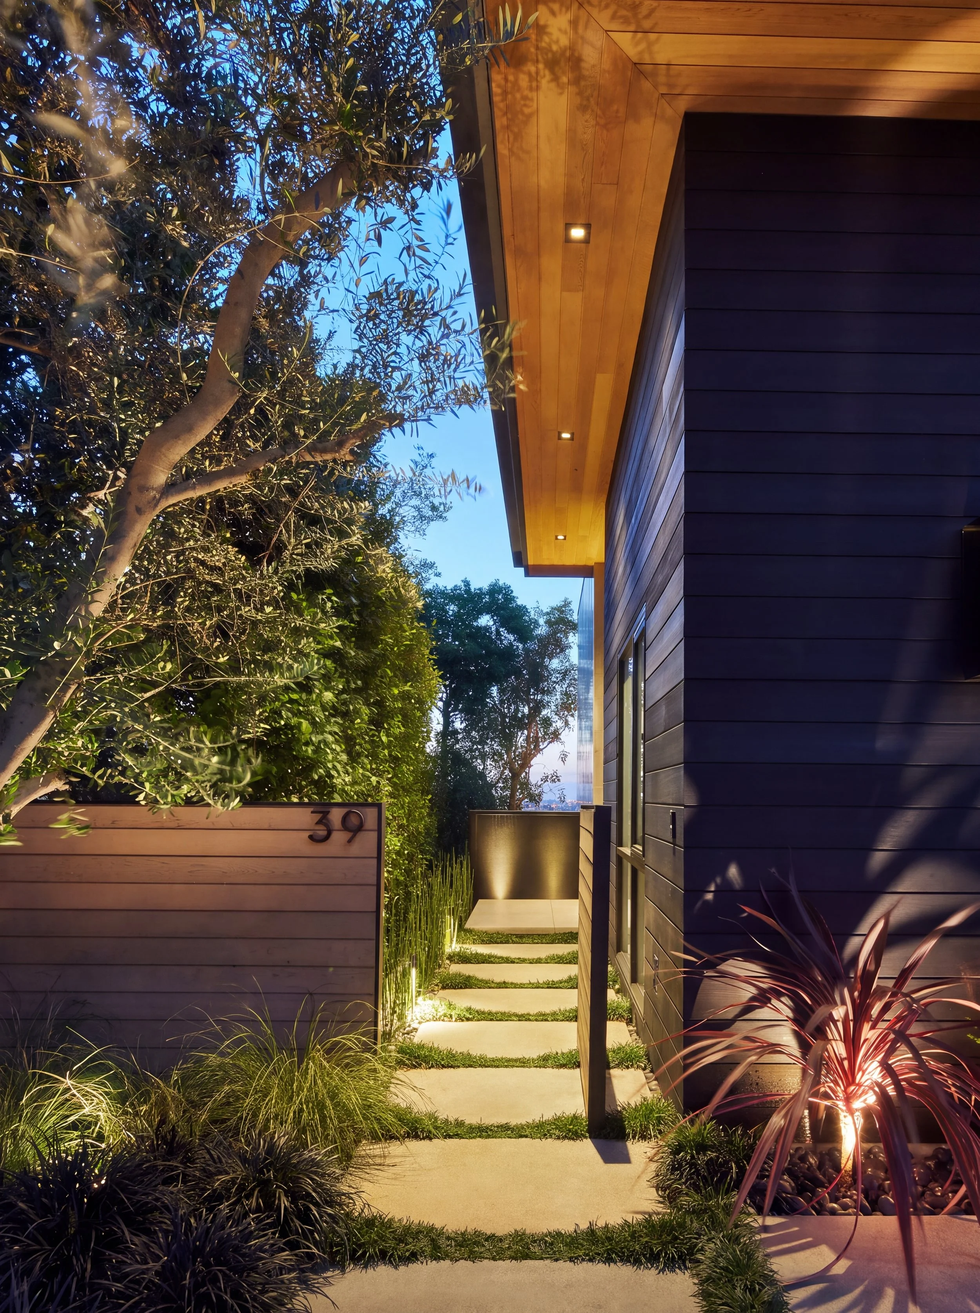
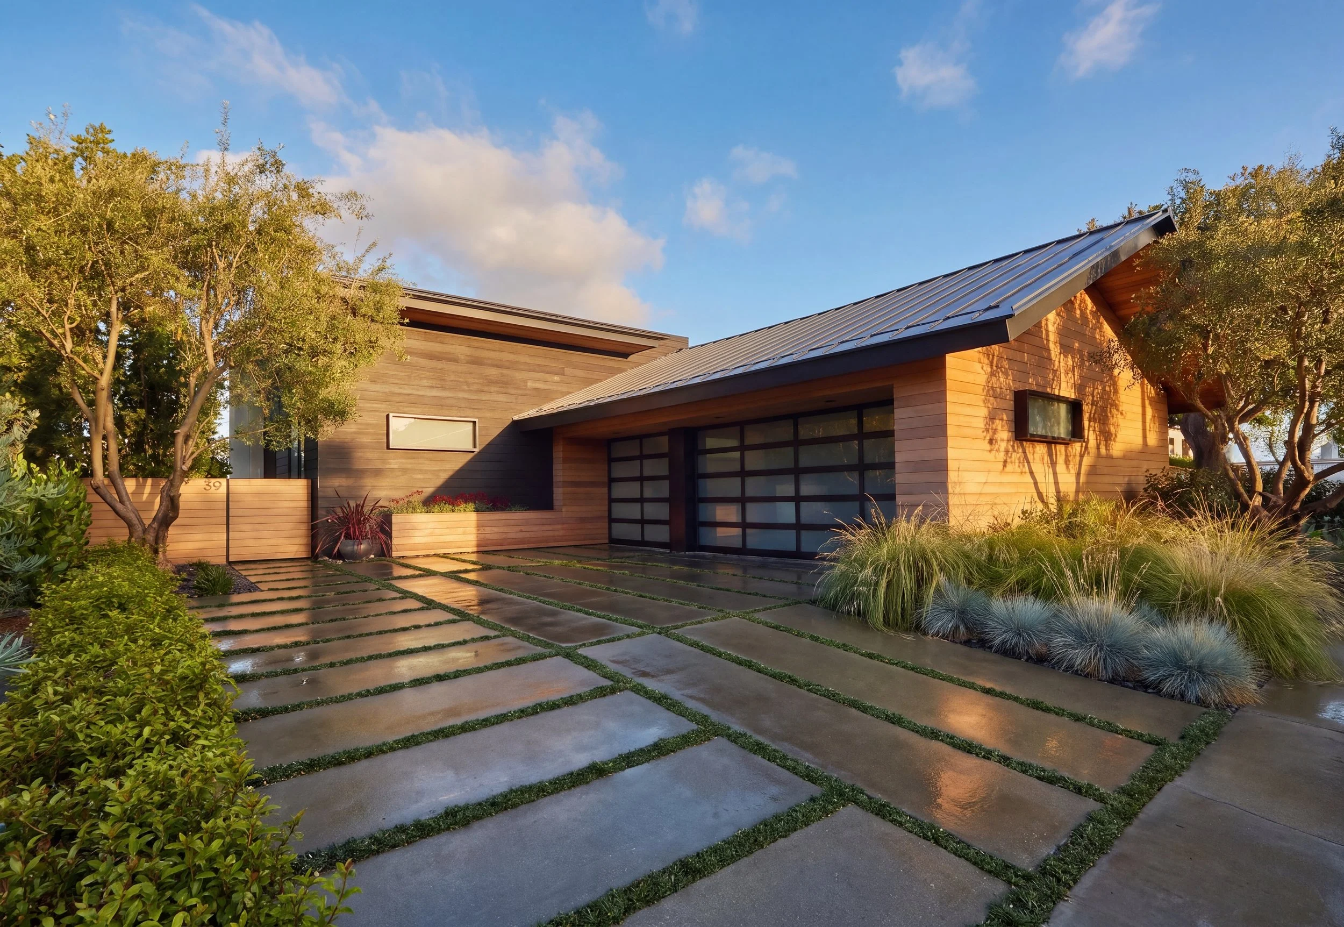
Harbor Ridge is a gated enclave of houses largely of a single vintage, and from the street this one stands apart. A low standing-seam roof sits over walls of western red cedar and shou sugi ban, the Japanese technique of charring wood to a deep, textured black. An olive canopy shades the approach. Concrete pavers set in a grid of groundcover lead past agave, blue fescue and New Zealand flax to a cedar gate.
"Harbor Ridge has a strong, uniform character from the period it was built," says Chris LeTourneau, the founding principal, who designed both the architecture and the interiors. "This house is meant to bring new life to the street. It sits in deliberate contrast to its neighbors, and hopefully it raises the bar for what comes next."
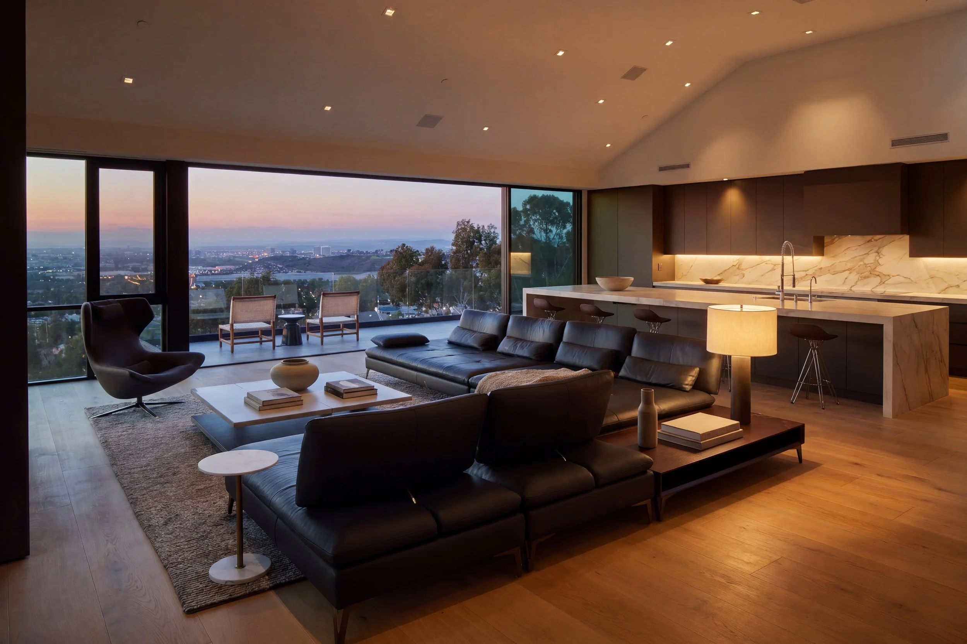
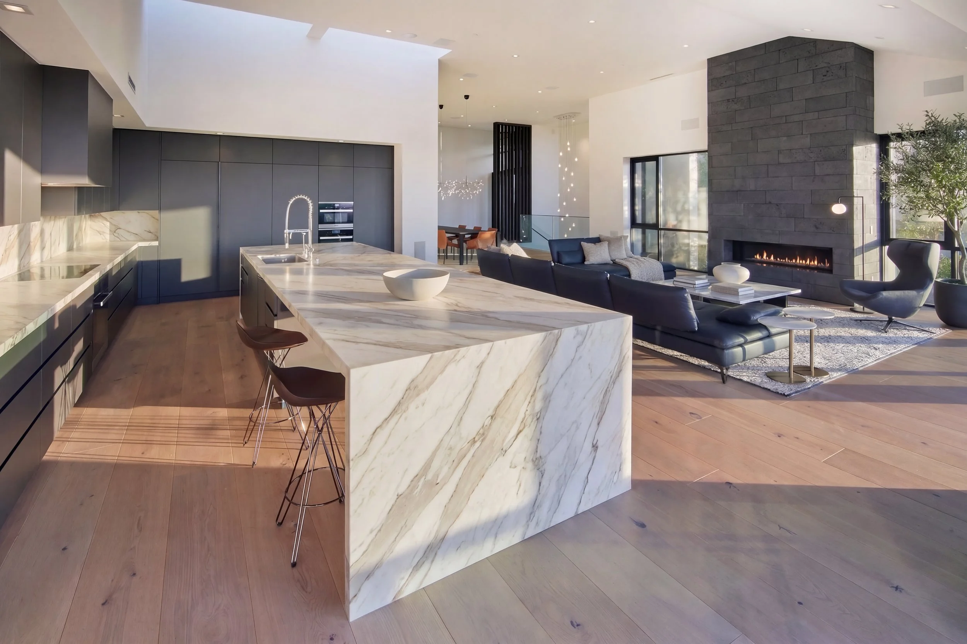
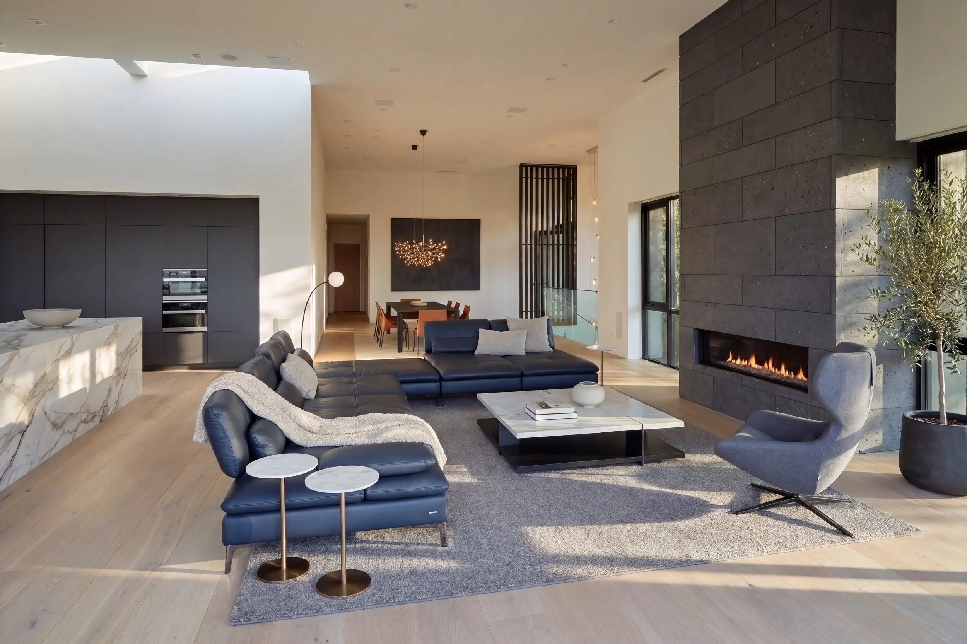
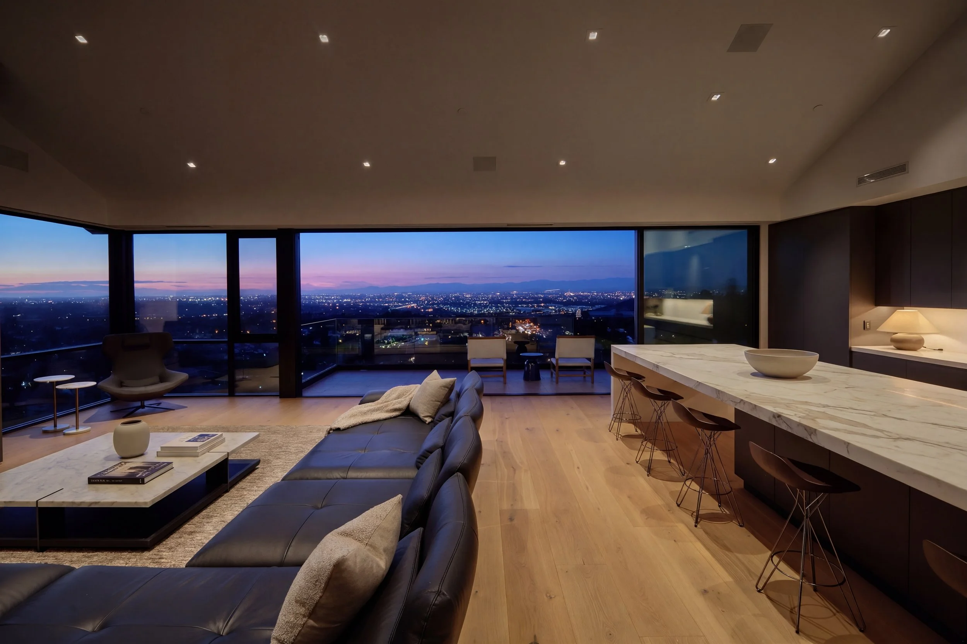
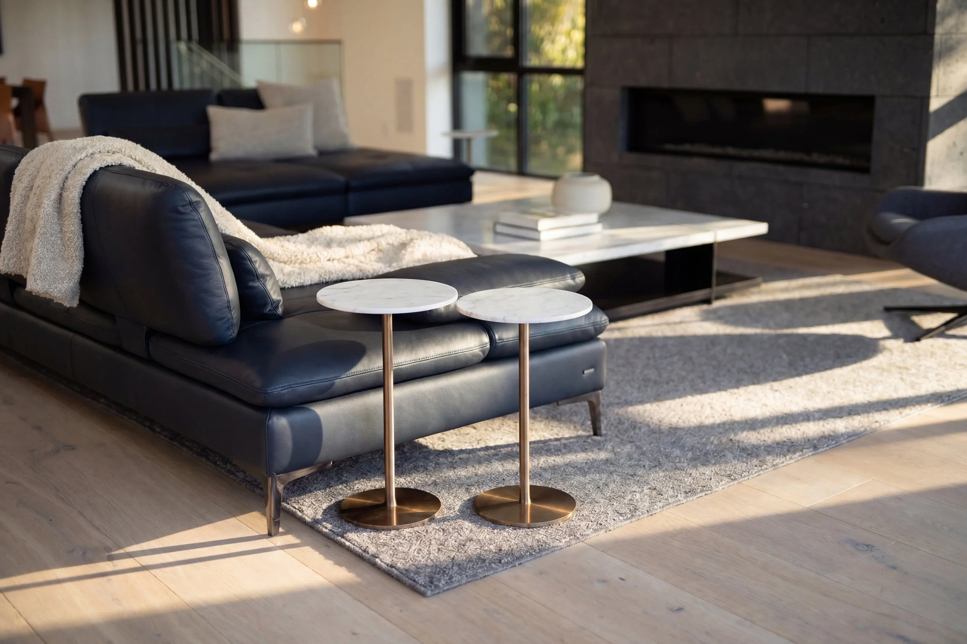
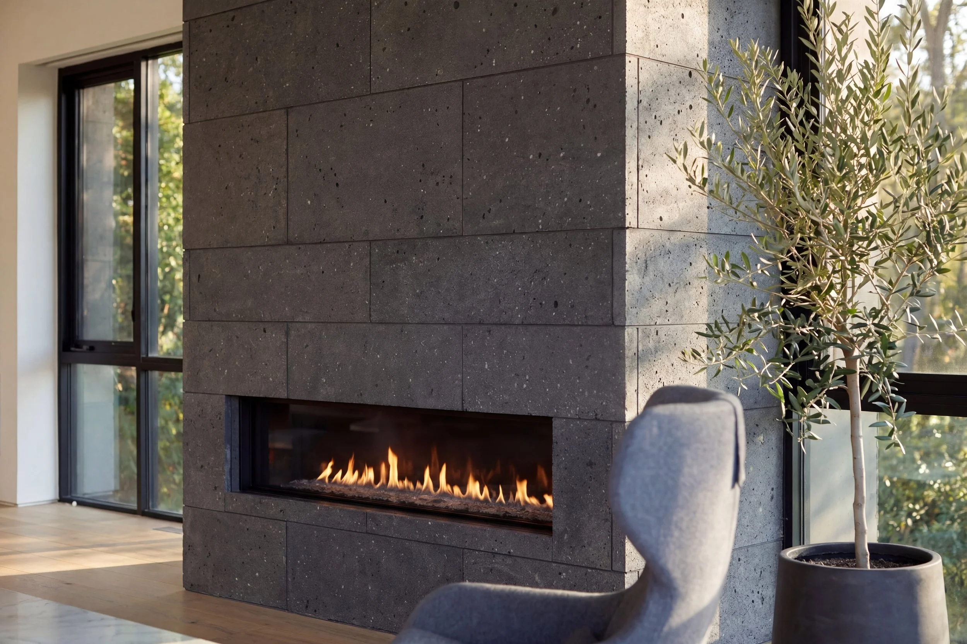
You enter directly into the main living level, which is one continuous great room. Black-framed window walls slide away to a terrace above the city lights, and the sightline runs uninterrupted from the kitchen to the horizon. A waterfall island in heavily veined marble anchors the kitchen. Its flat-panel cabinetry is finished in a deep, matte charcoal. Across the room, the fireplace column rises to the ceiling, wrapped in large slabs of basalt. Its pitted, volcanic surface plays against wide-plank white oak floors and soft, plain plaster walls. The furnishings are deliberately restrained. A low Roche Bobois leather sectional sits beside marble-topped side tables on brass stems, and a sculptural lounge chair sits next to a potted olive.
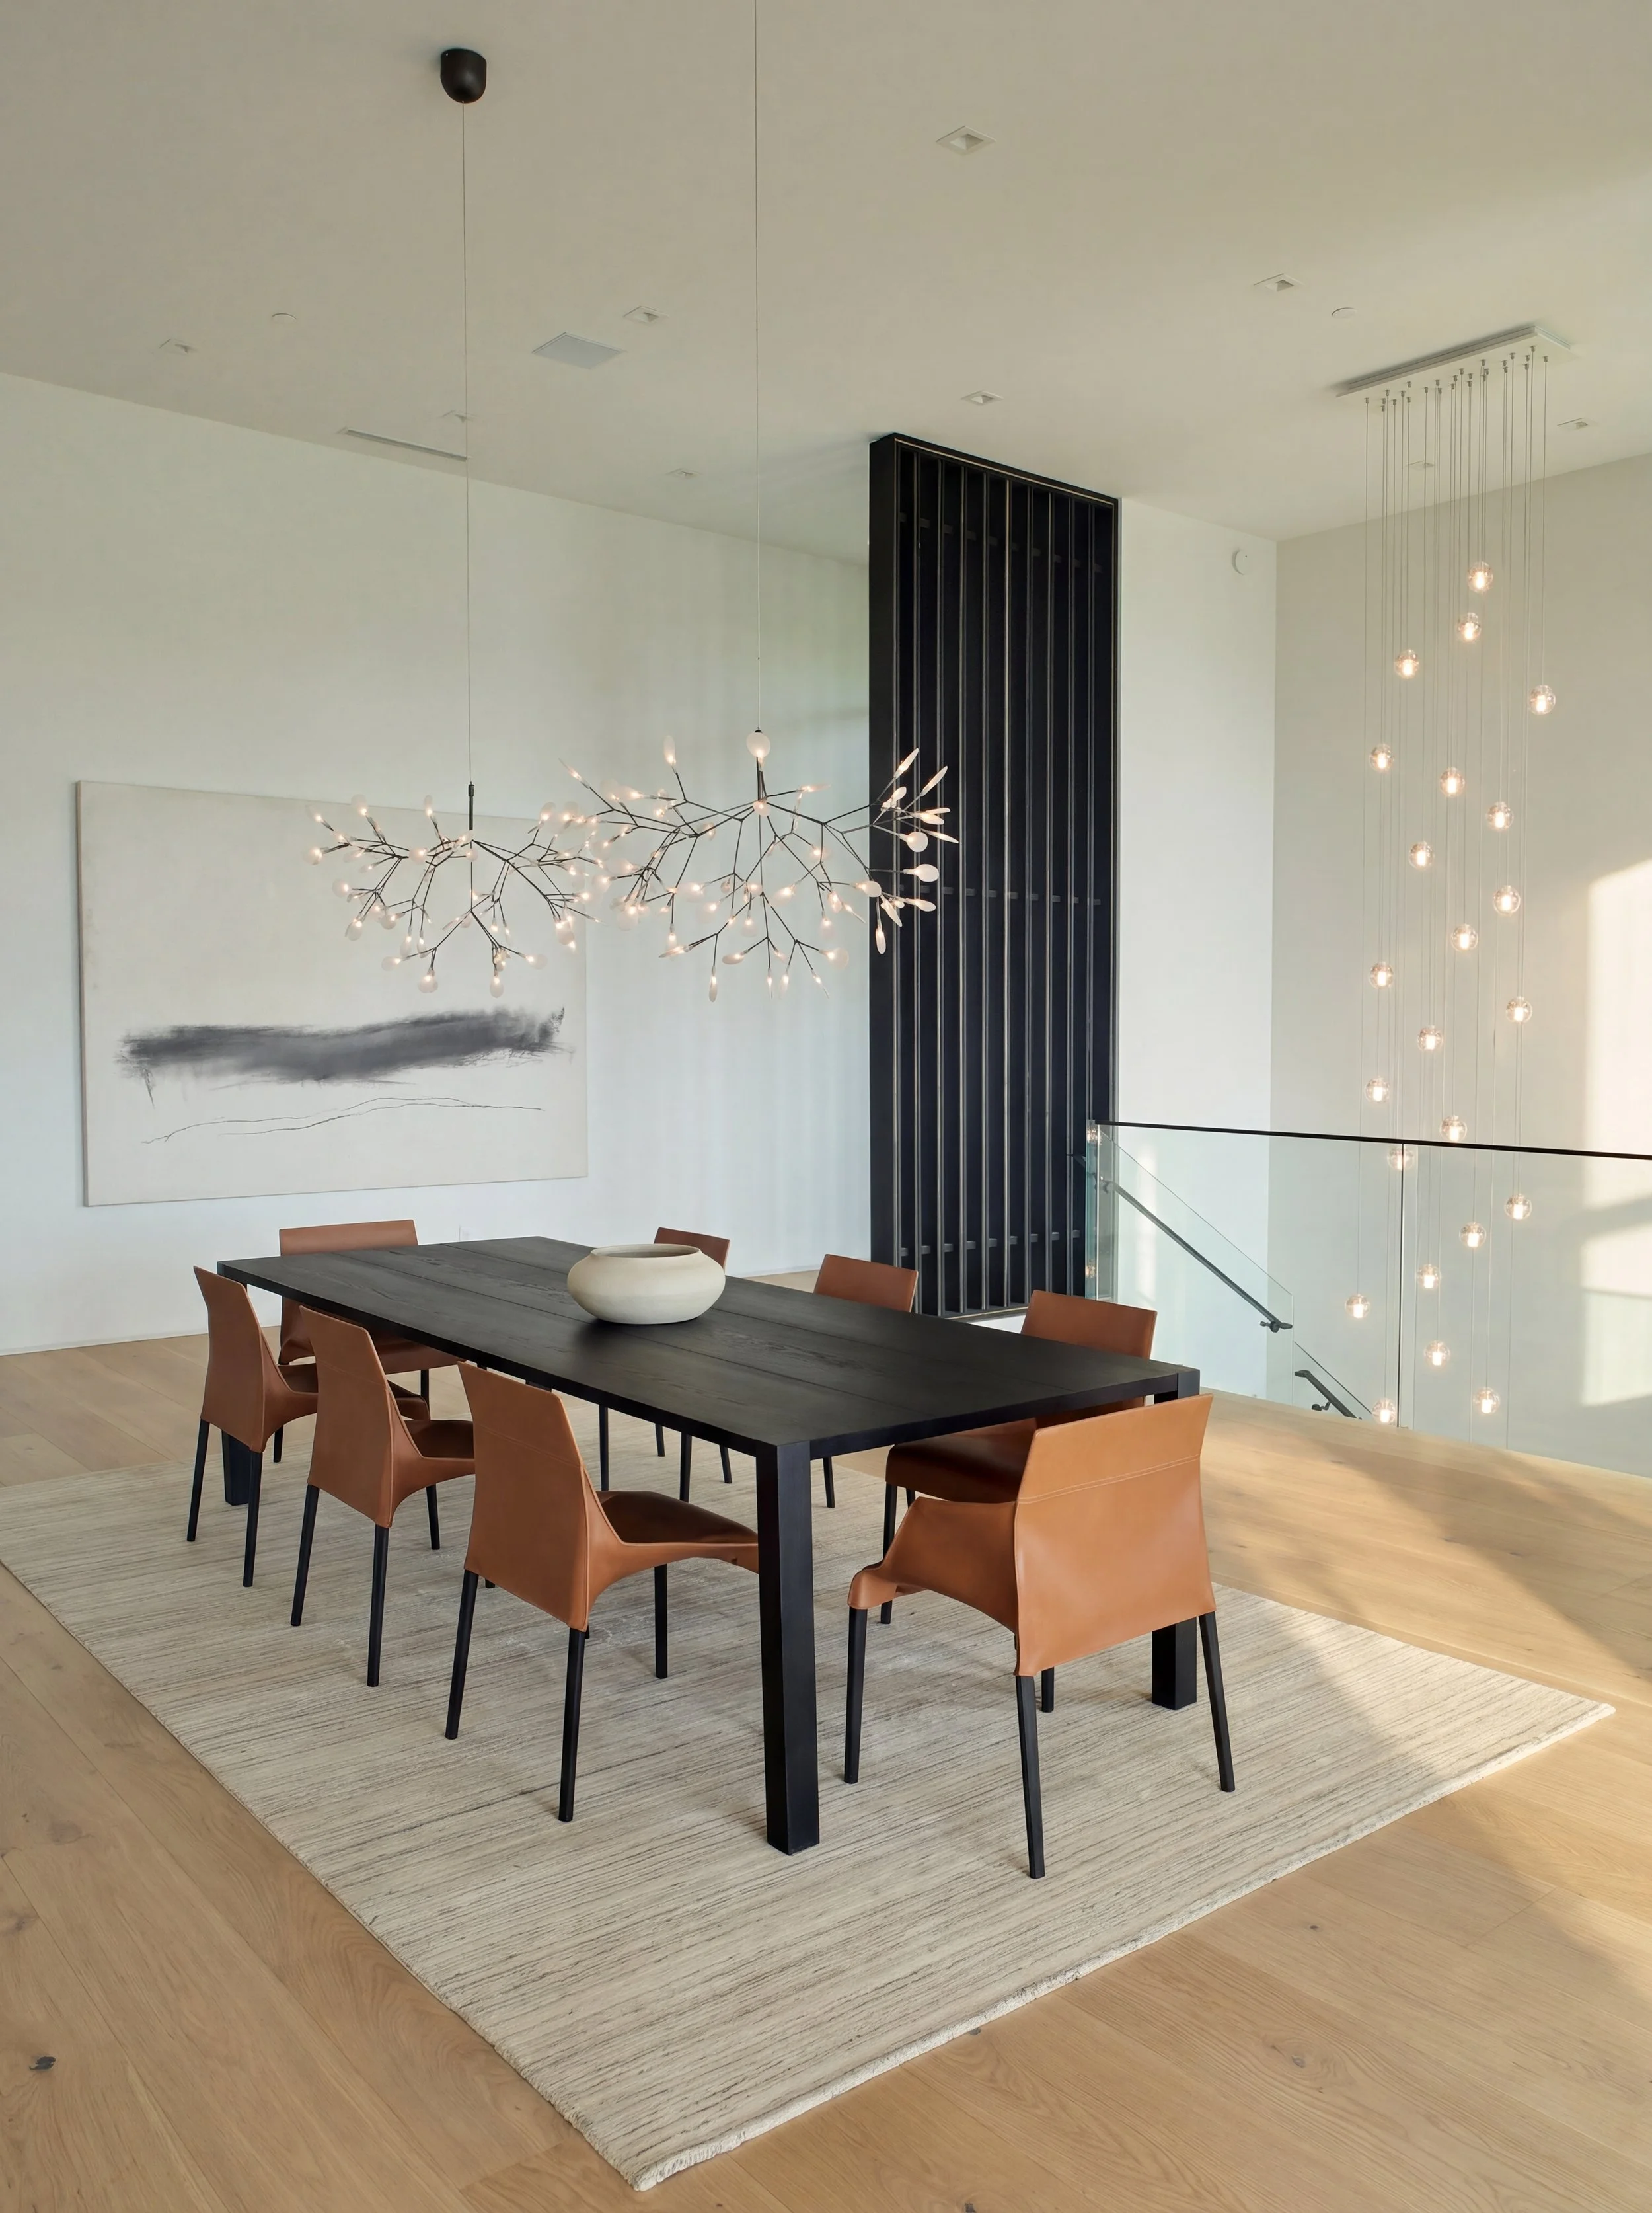
A dark-stained vertical slat screen separates the living room from the open stair. A cascade of glass pendants drops through the stairwell to the level below, and its light carries into the dining room. There, cognac leather chairs surround a Poliform table in blackened oak under a branching chandelier.
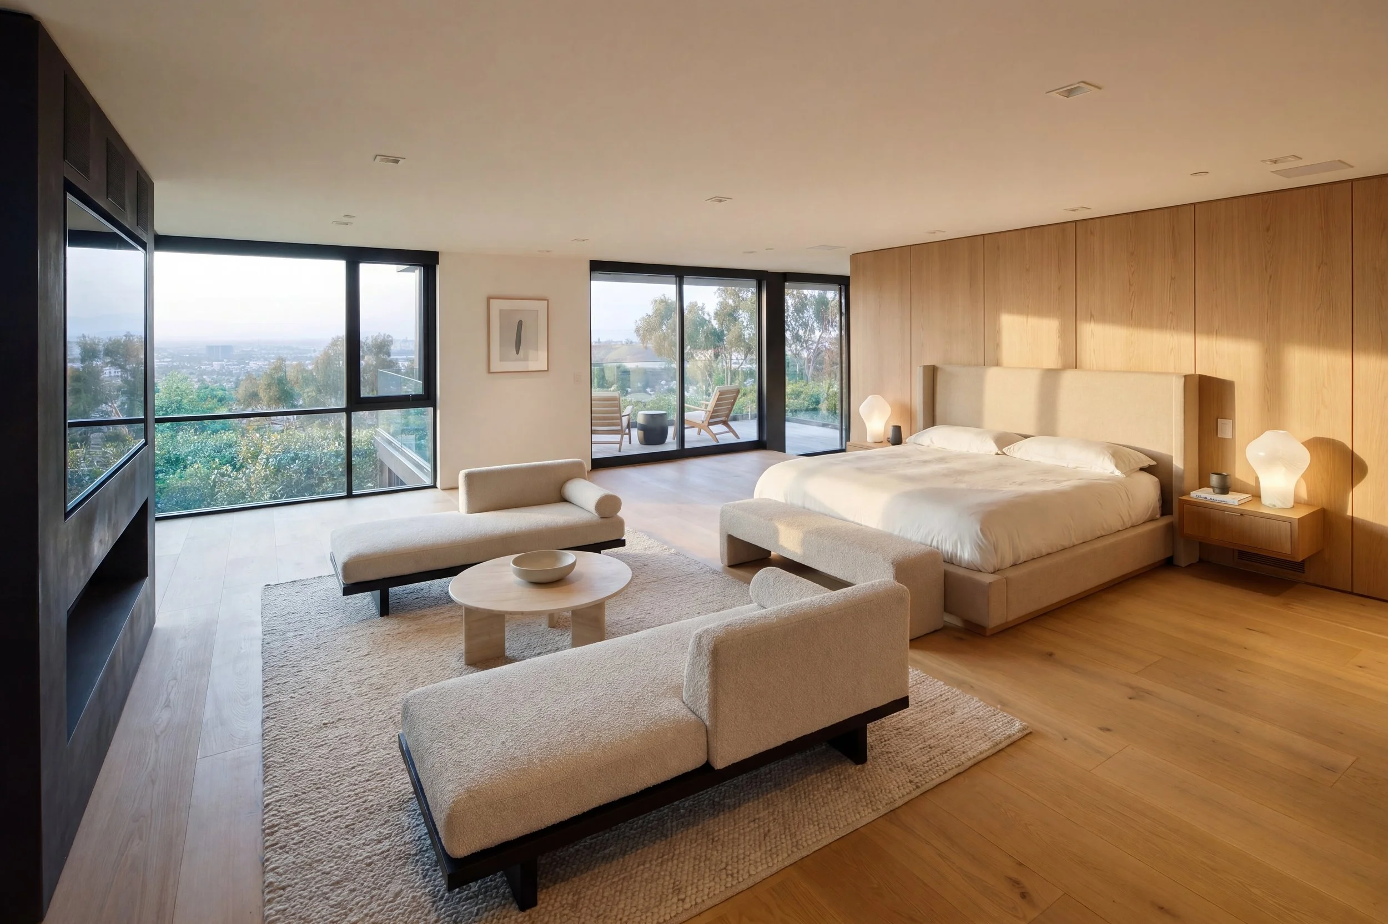
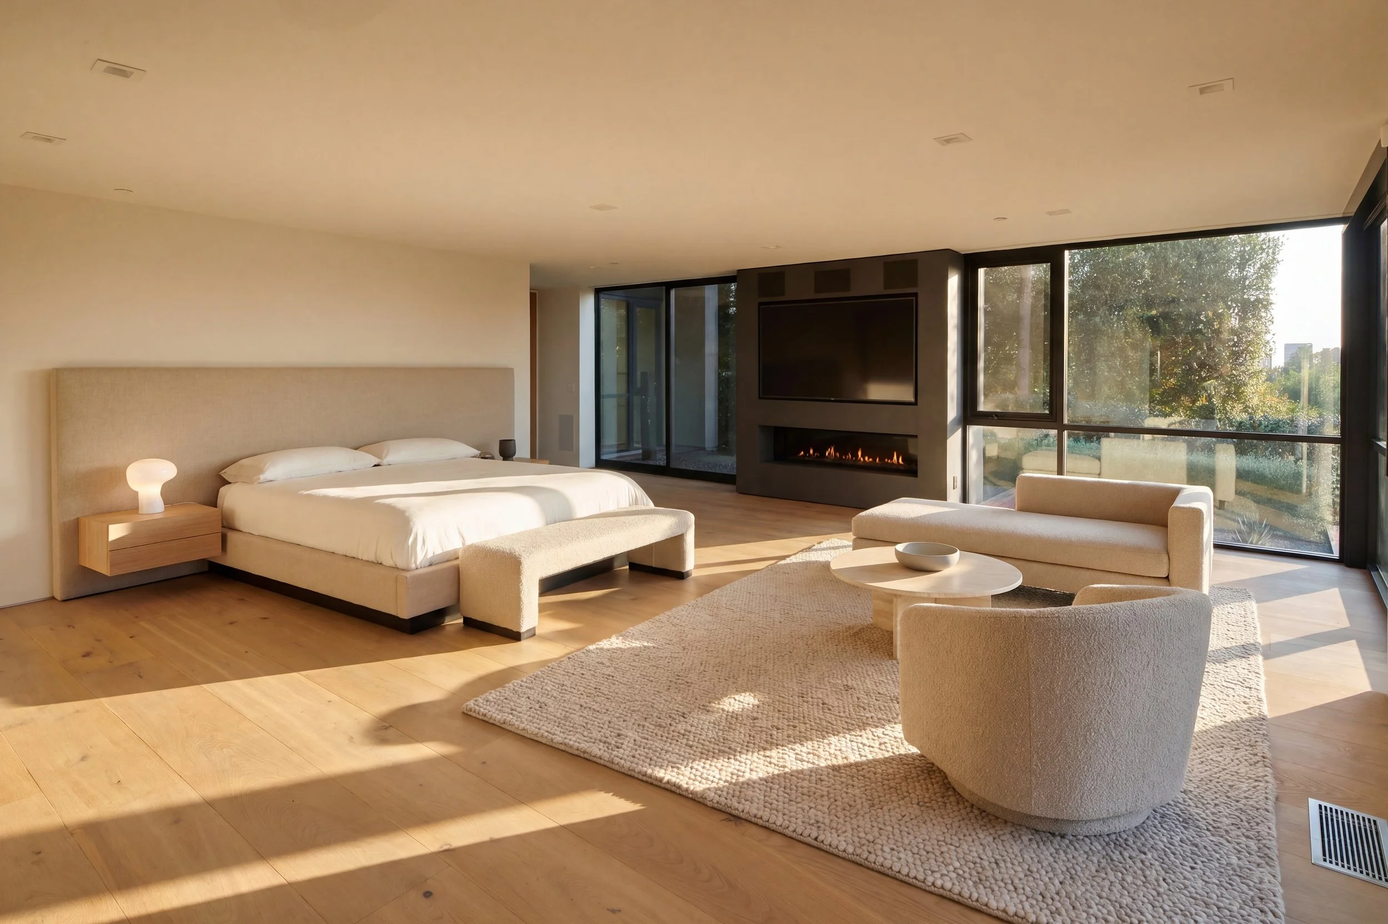
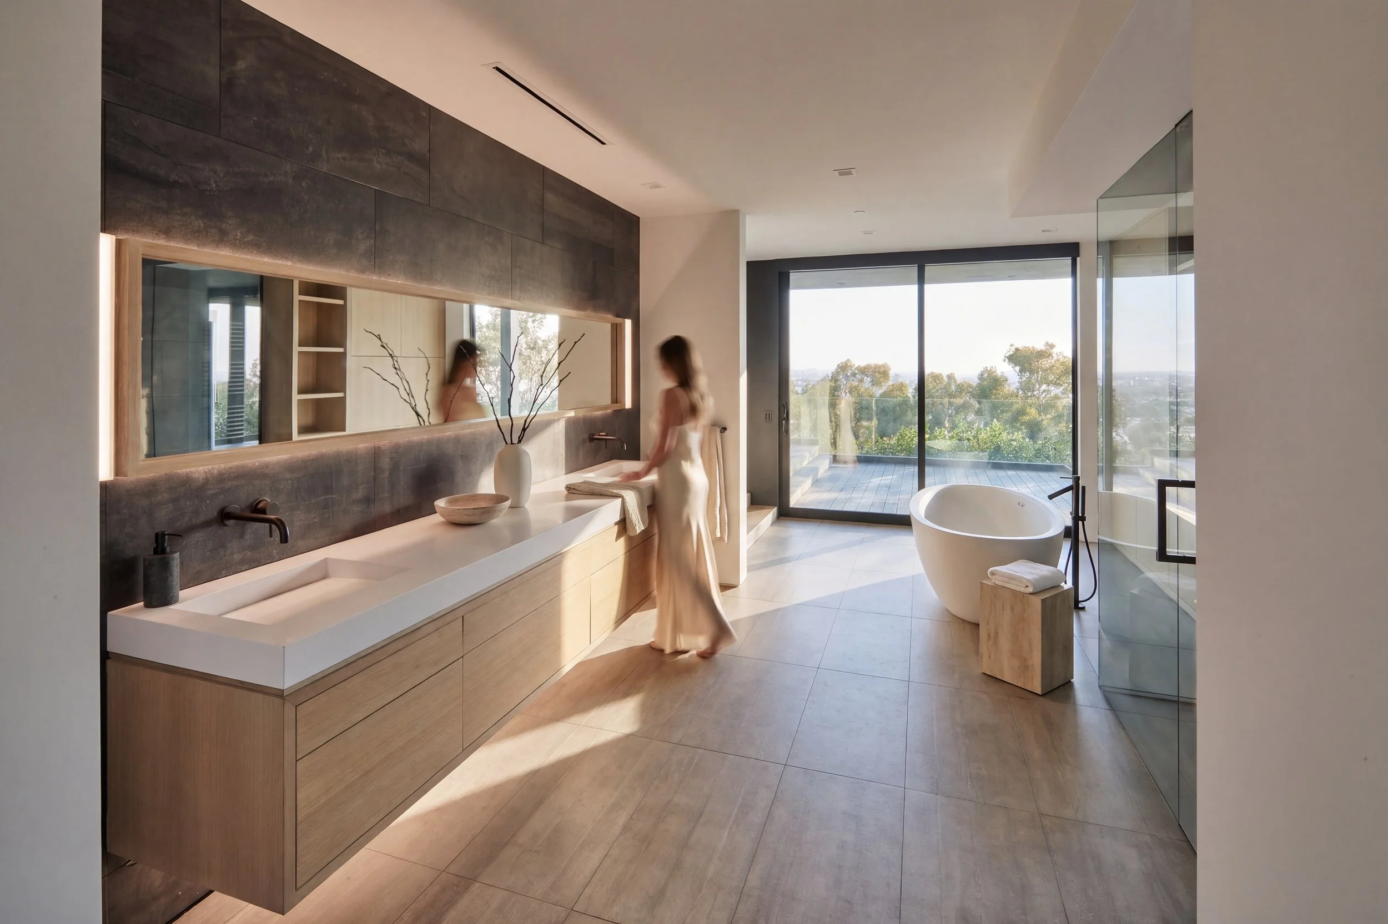
The lower level is given over entirely to the primary suite, which is calm and warm and furnished throughout in B&B Italia. A wall of rift-cut oak panels frames the bed, and boucle chaises face a second fireplace. Glass on two sides opens the room to the garden, the treetops and the view beyond. In the bath, a floating oak vanity runs beneath a long, backlit mirror set against honed dark stone, and a freestanding tub sits in the late-afternoon light.
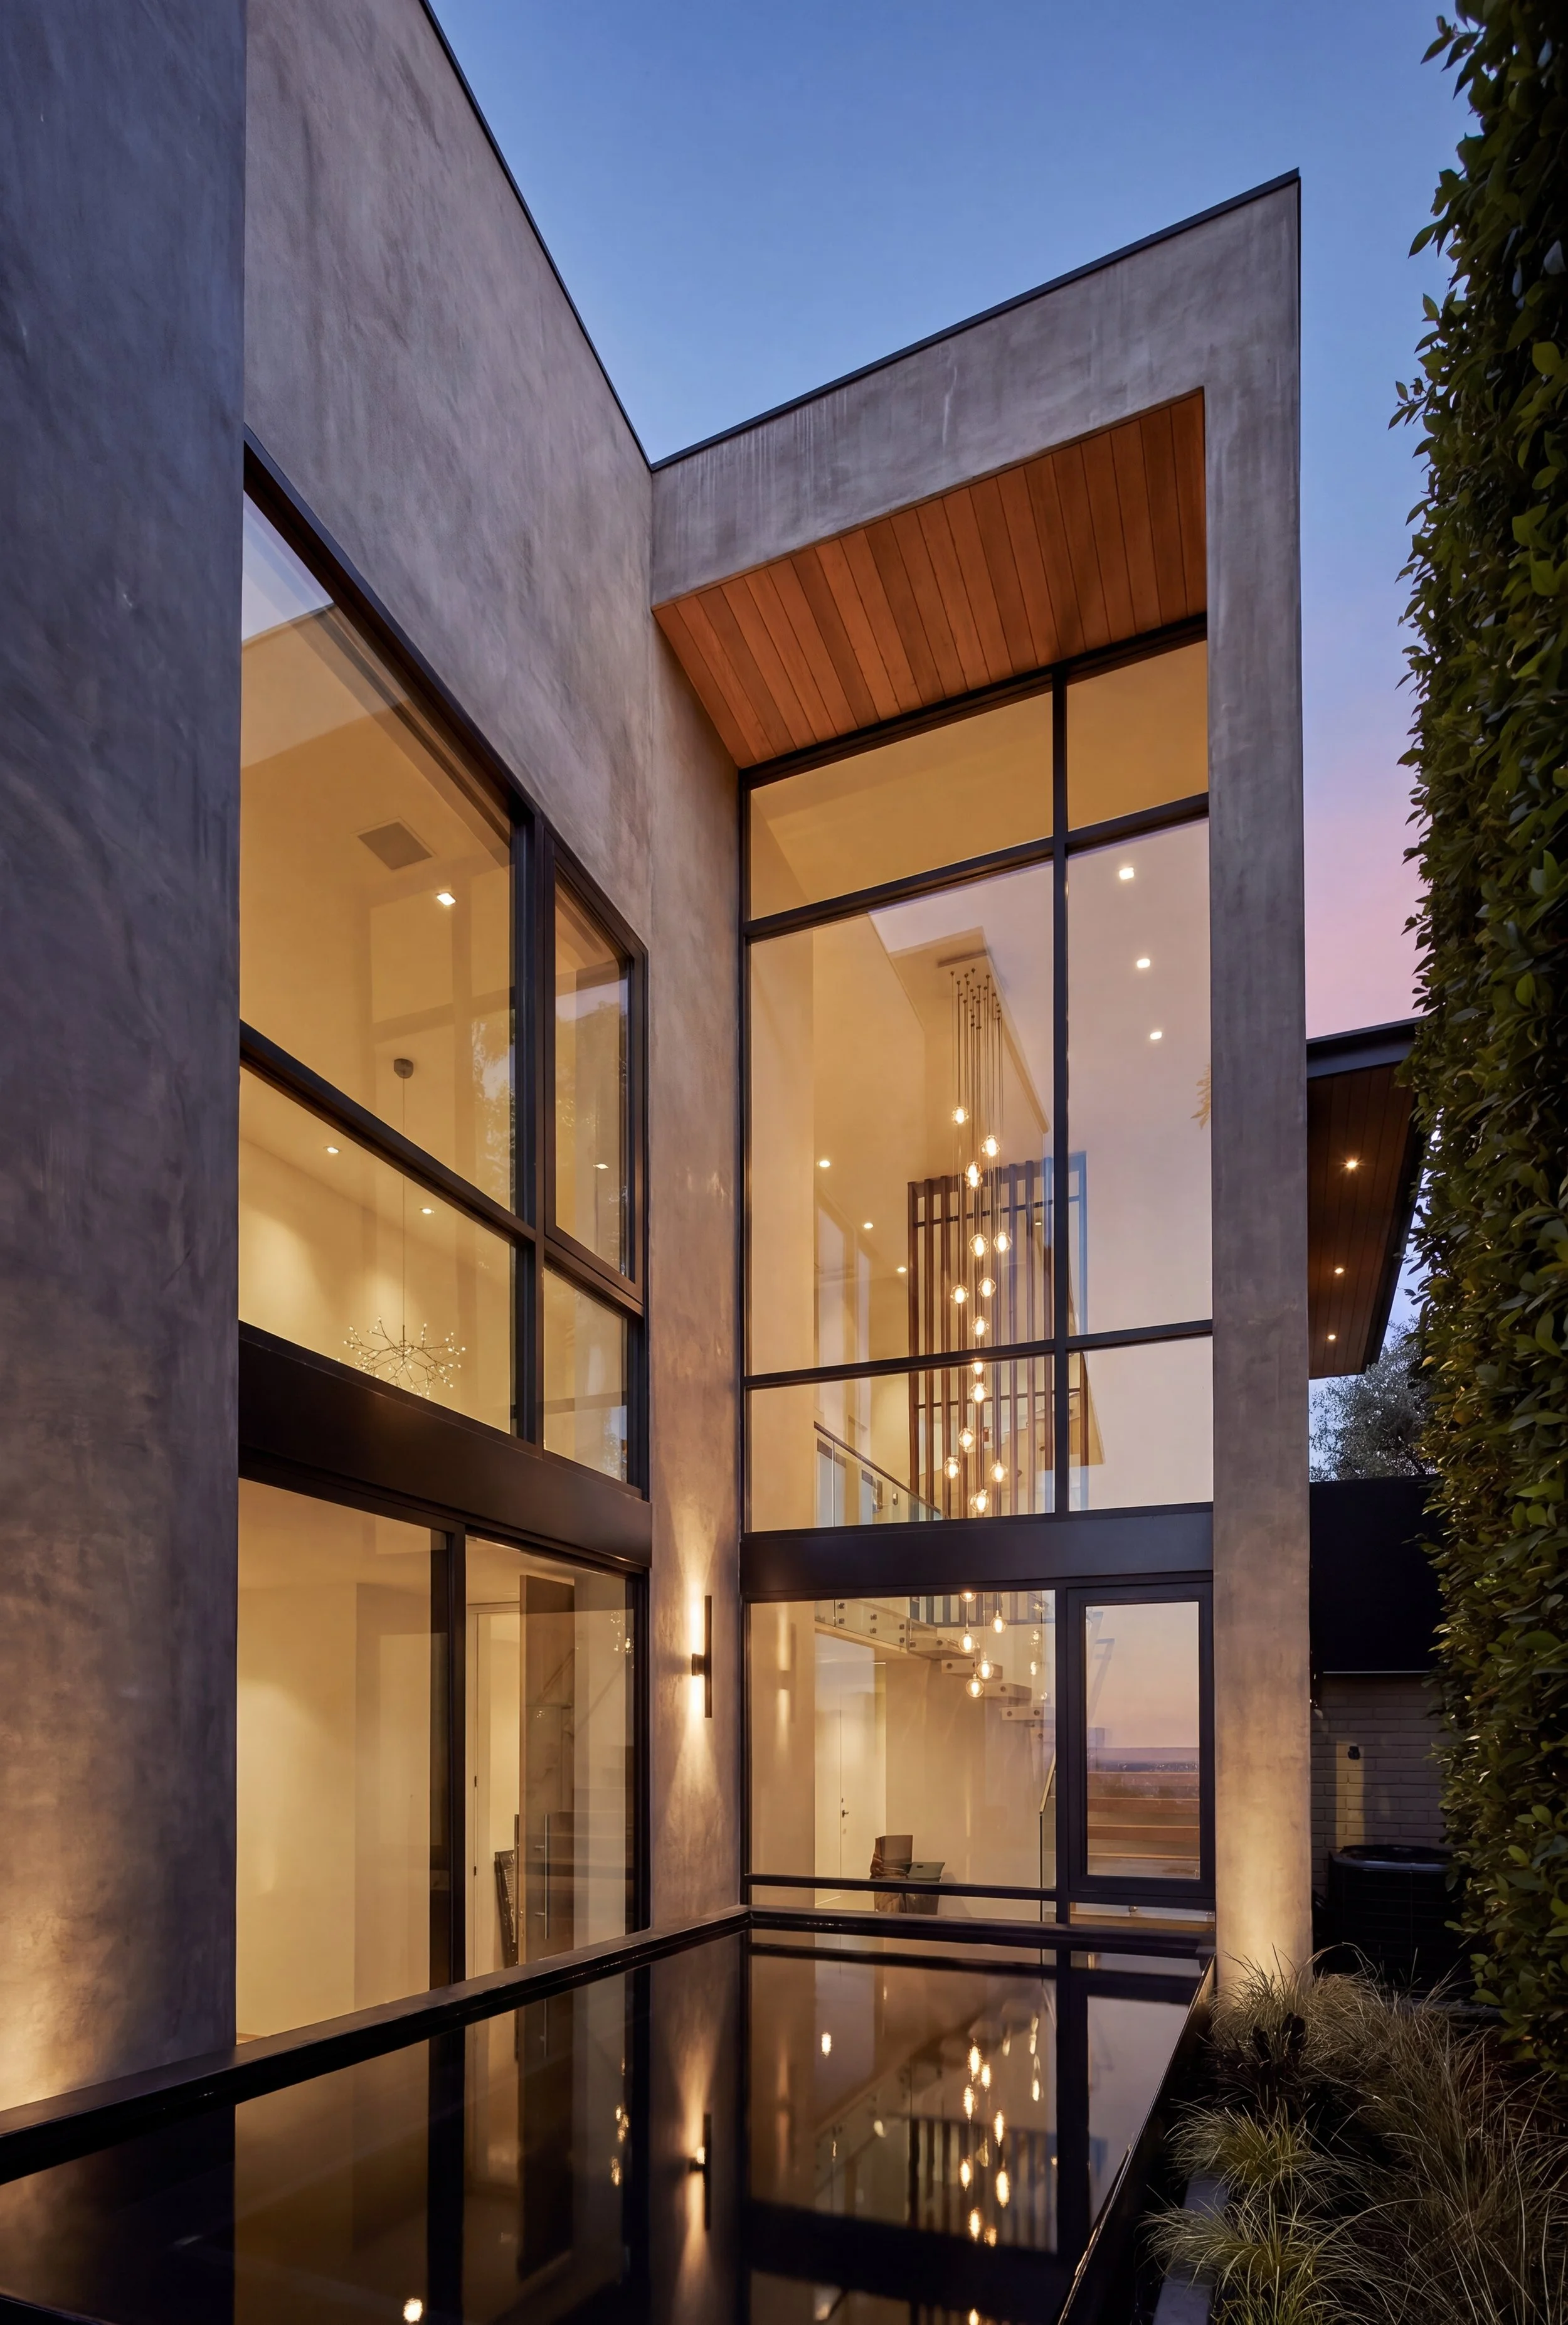
At the rear, the house becomes more monumental. Two-story planes of smooth plaster frame tall glazing beneath a western red cedar soffit, all mirrored in a black reflecting pool. At dusk the interiors glow through the glass.
Architecture and Interior Design: LeTourneau Architecture
