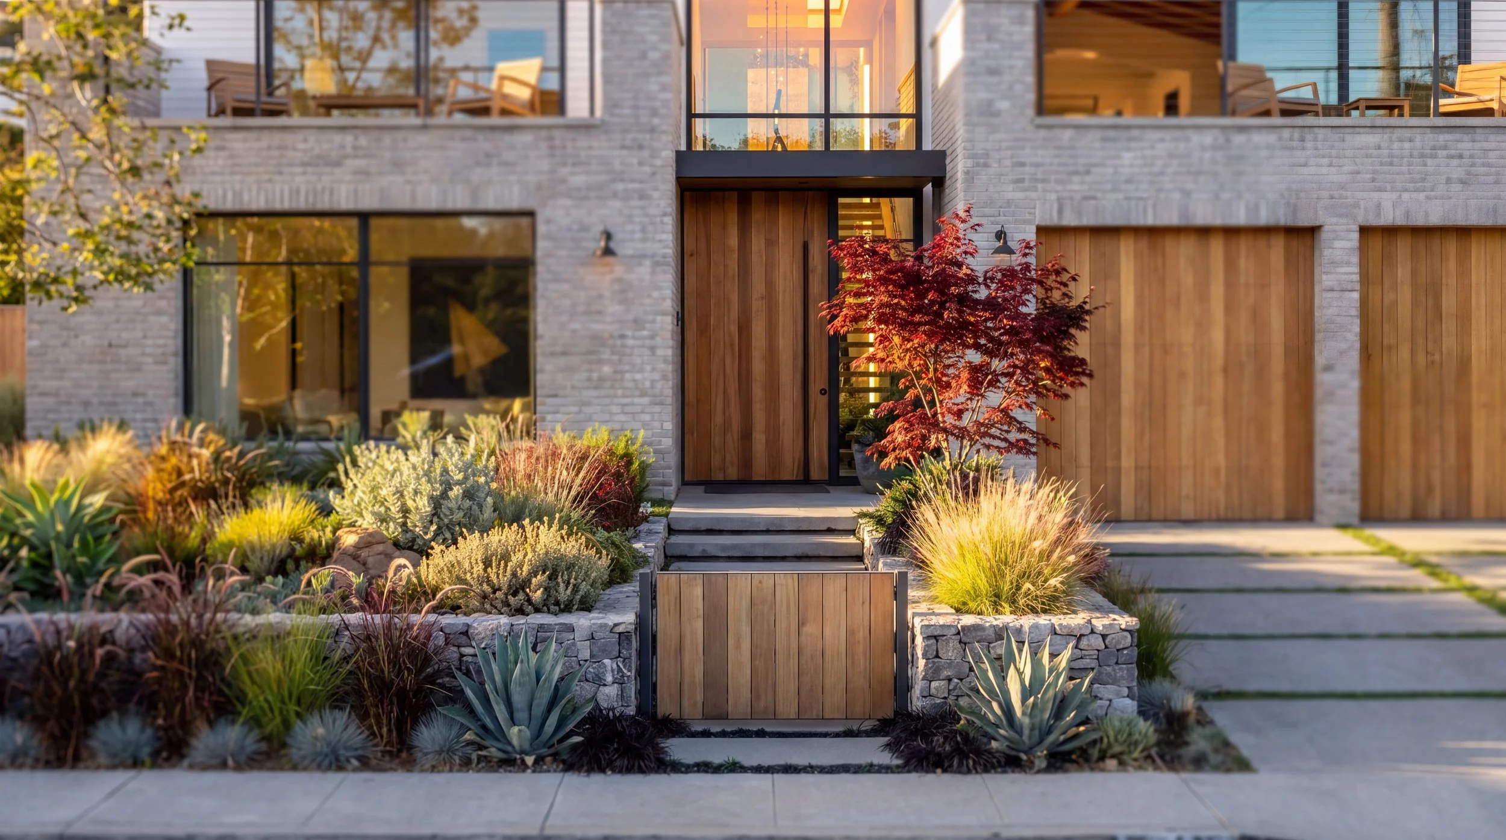
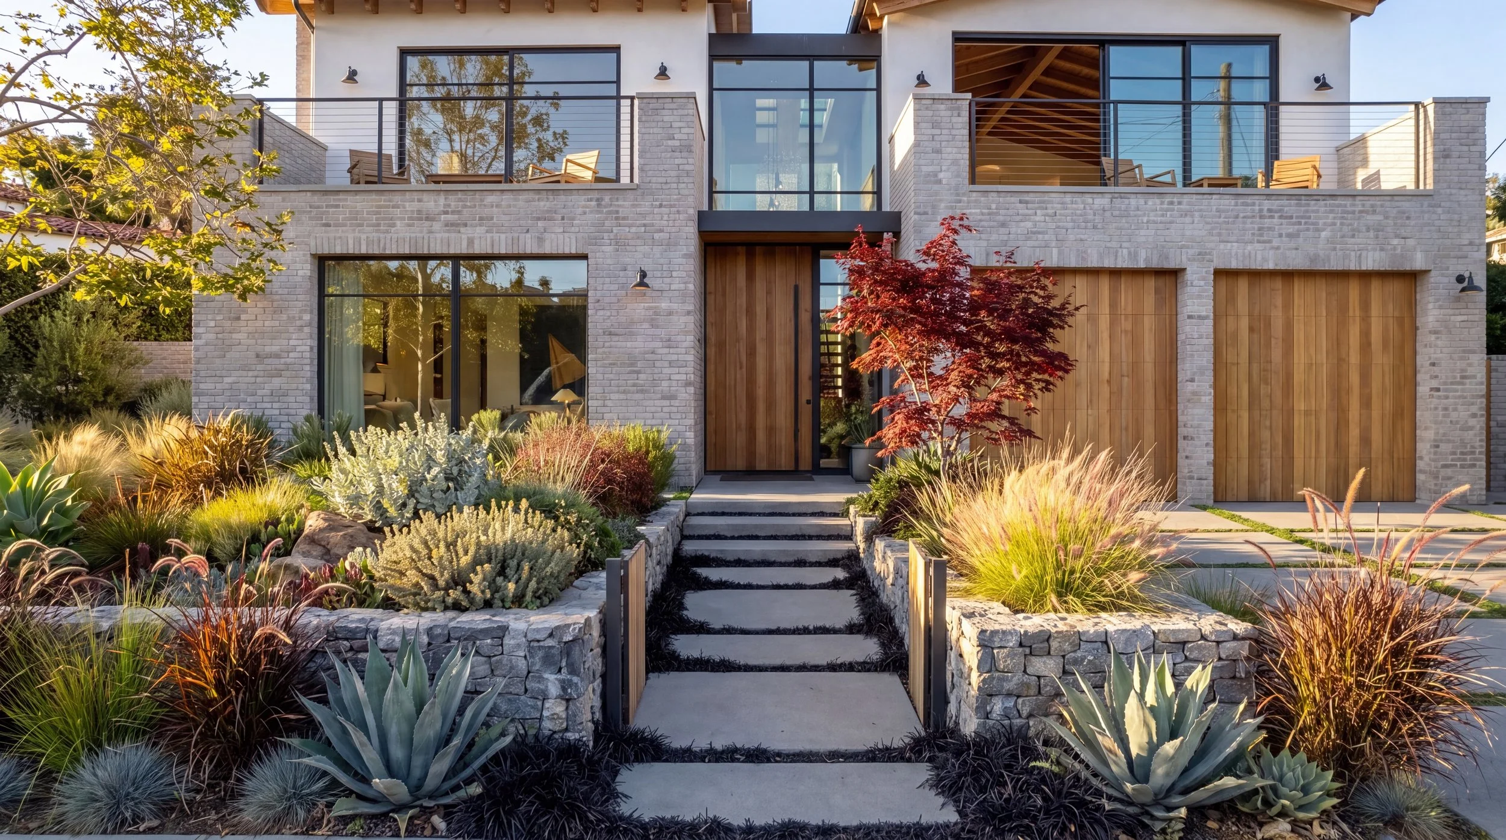
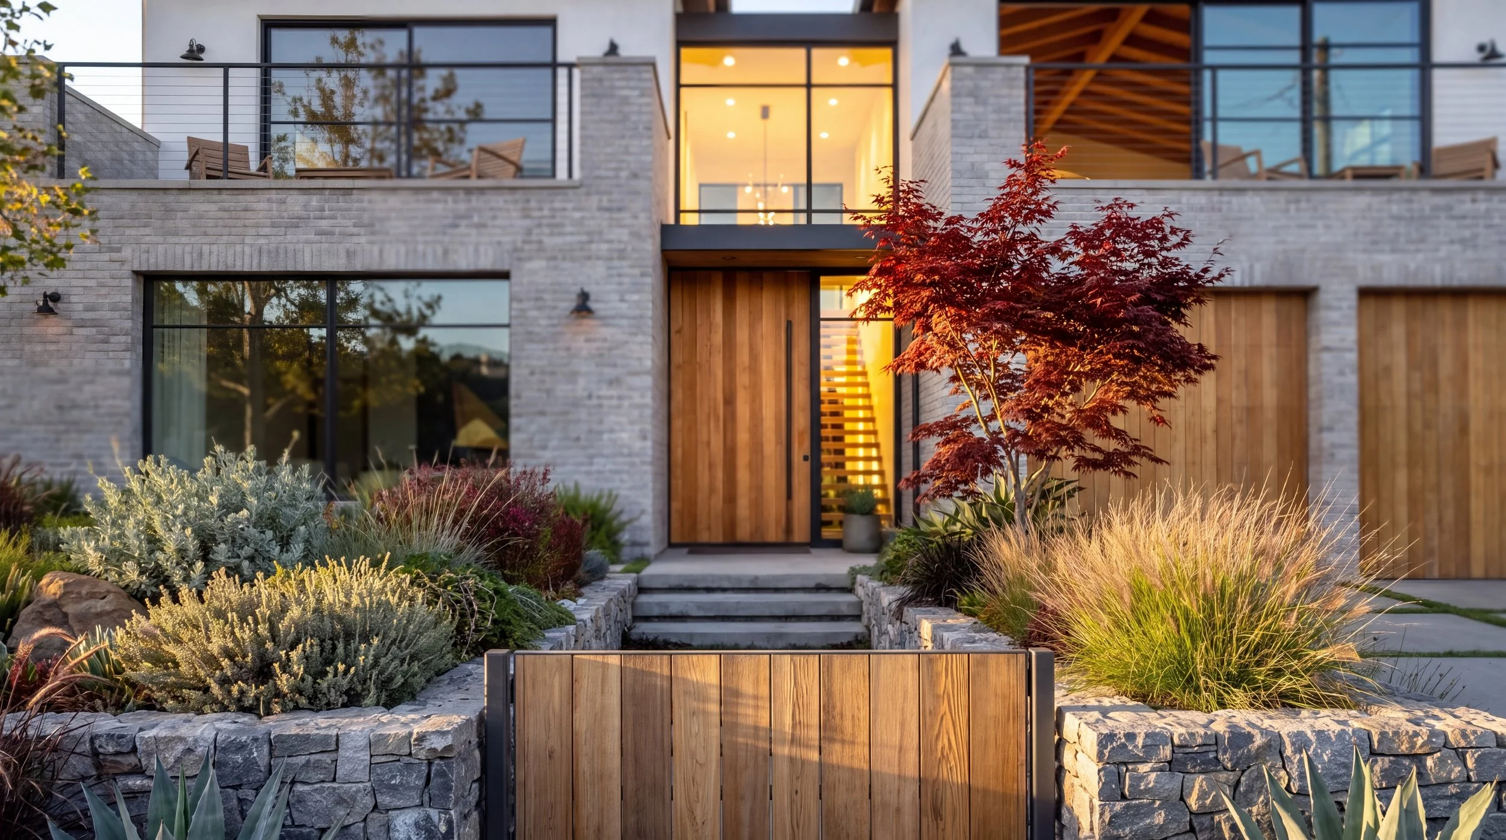
McLendon House rendering, brick and white plaster entry with wood door, garage and drought-tolerant garden, Temple Terrace, Laguna Beach
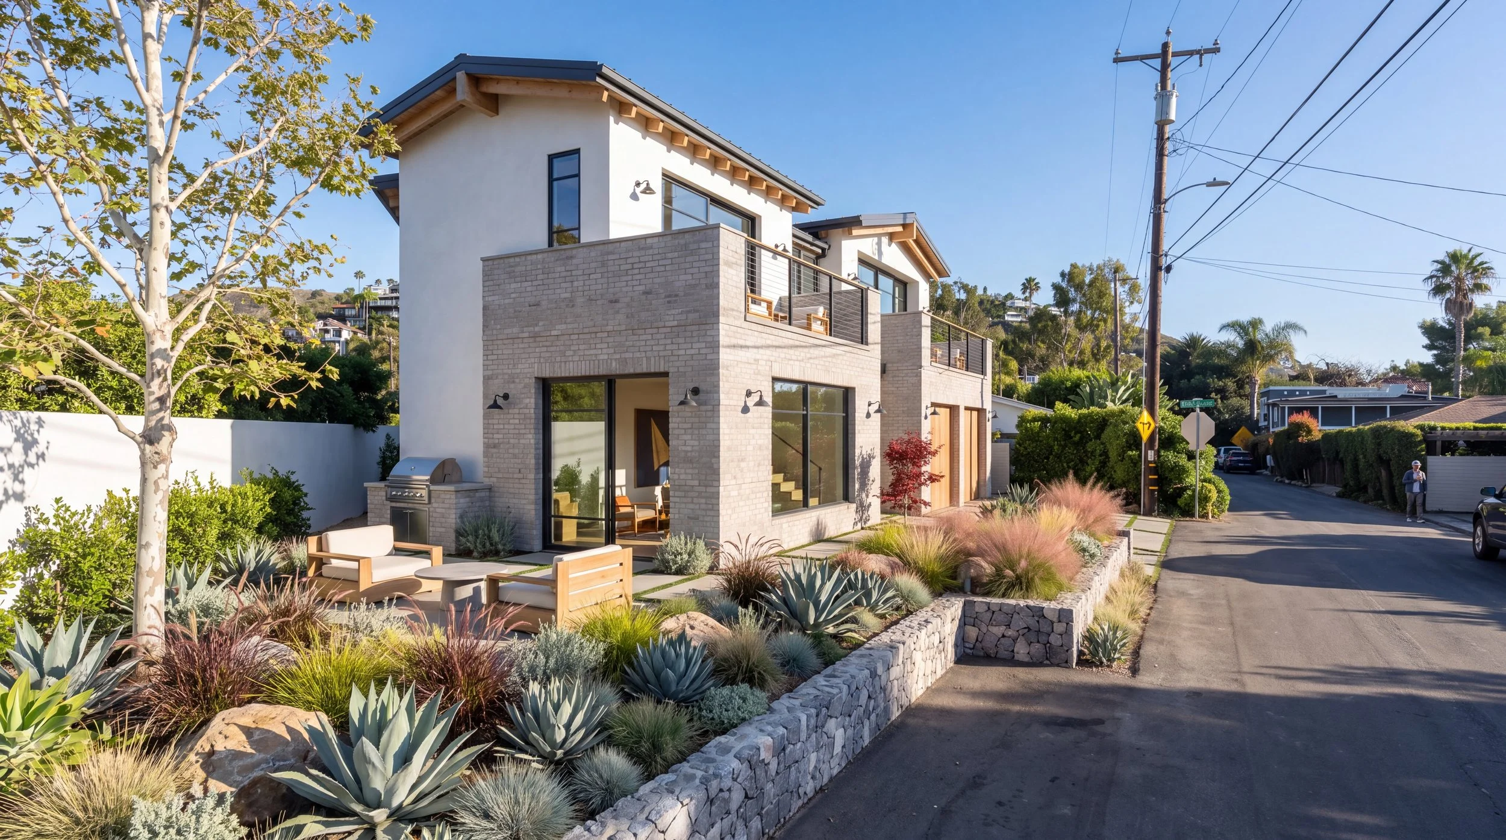
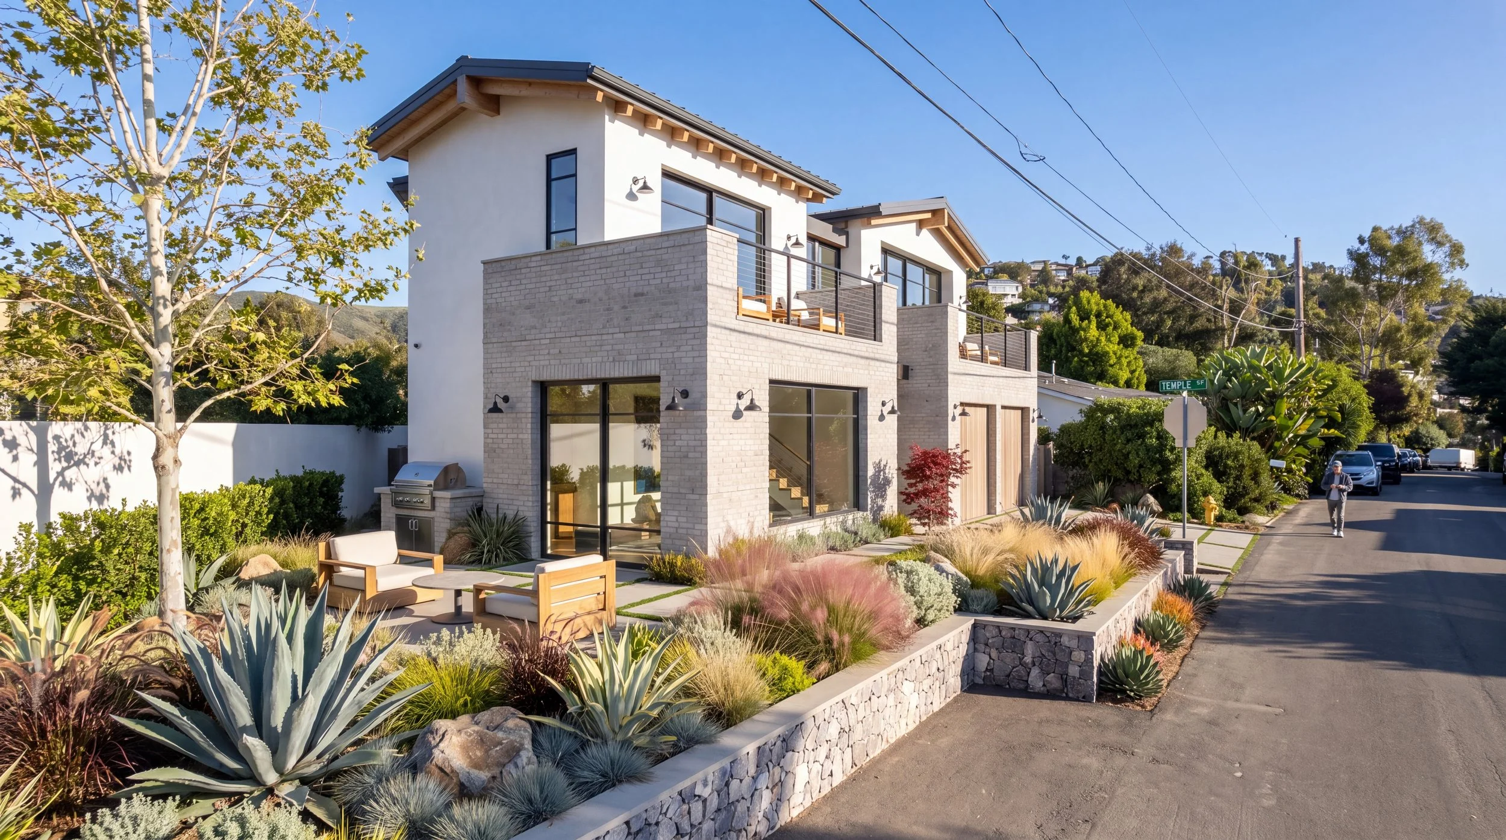
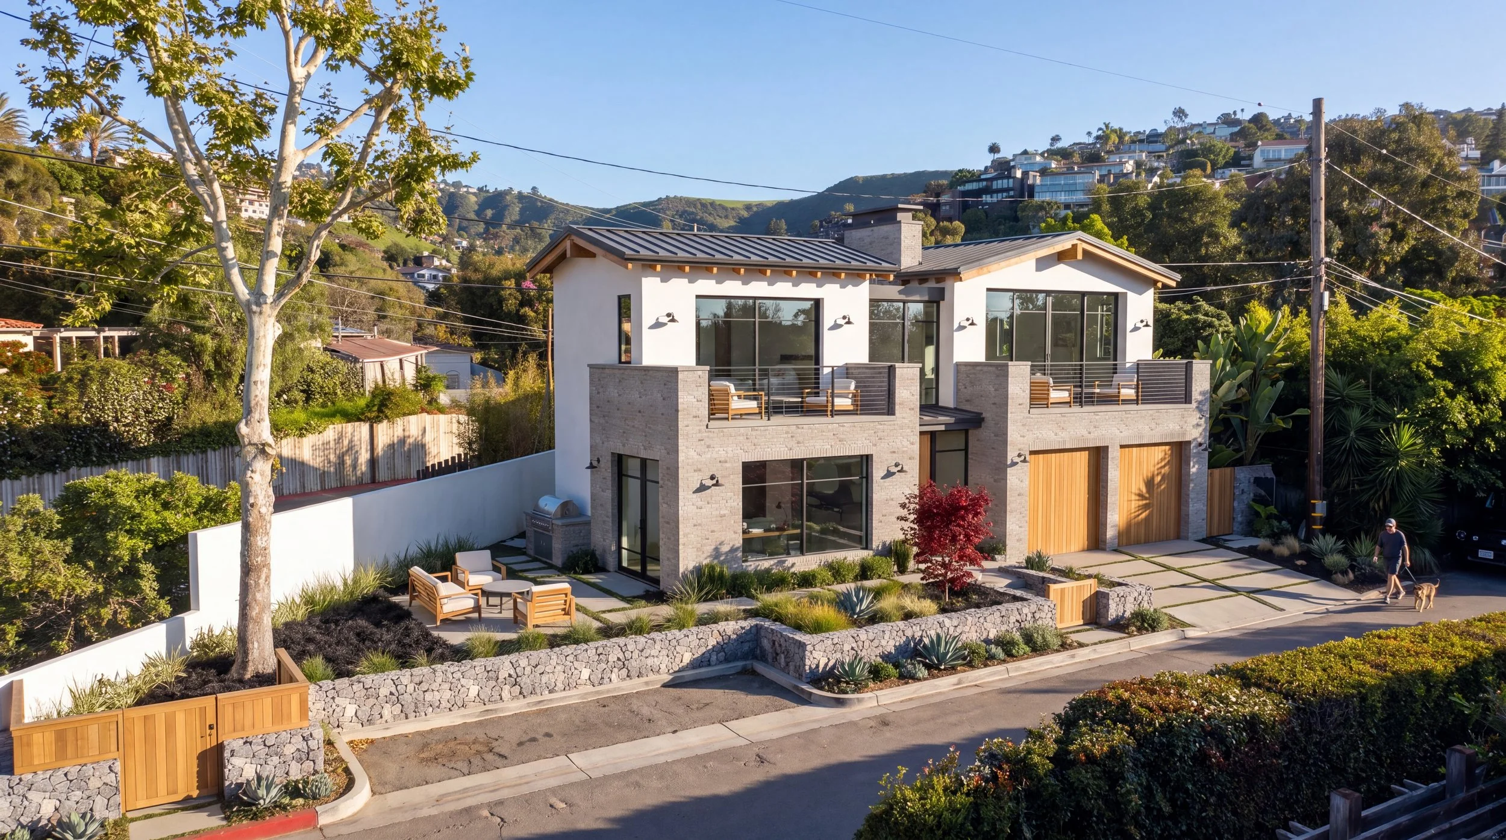
McLendon House rendering, corner view with brick base, plaster upper floor and gabion garden walls, Temple Terrace, Laguna Beach
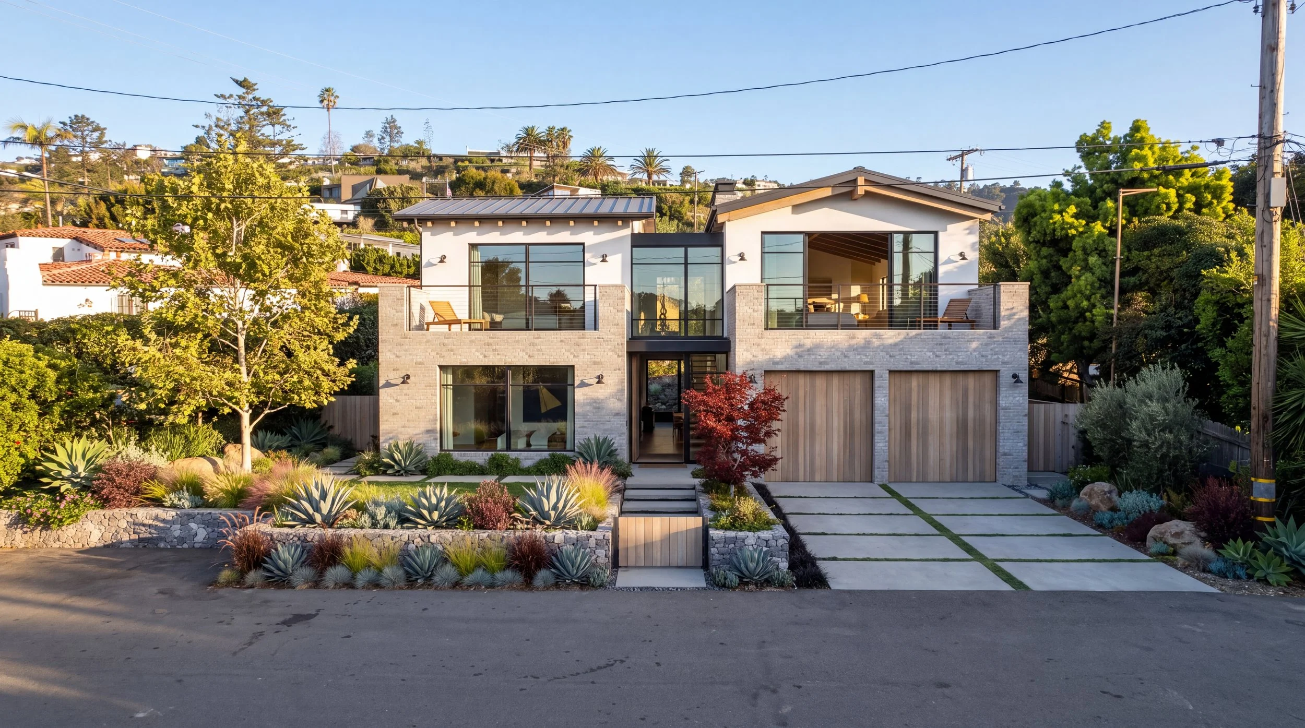
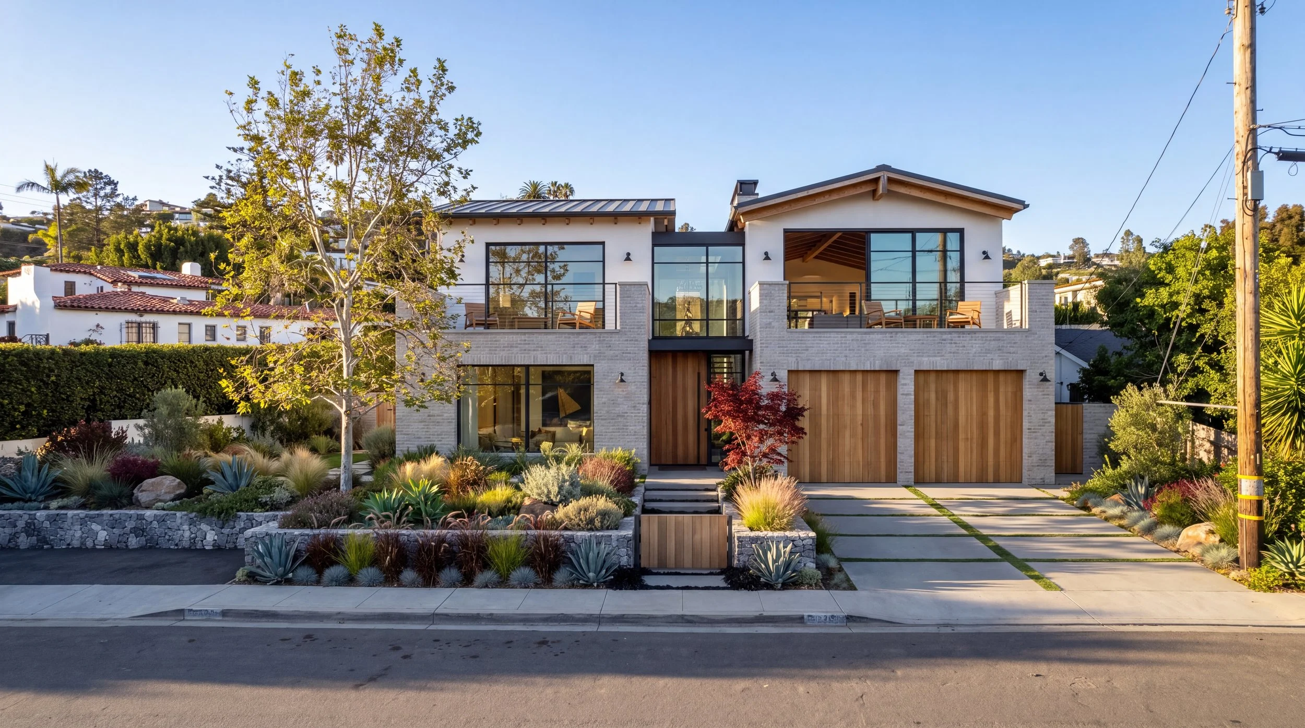
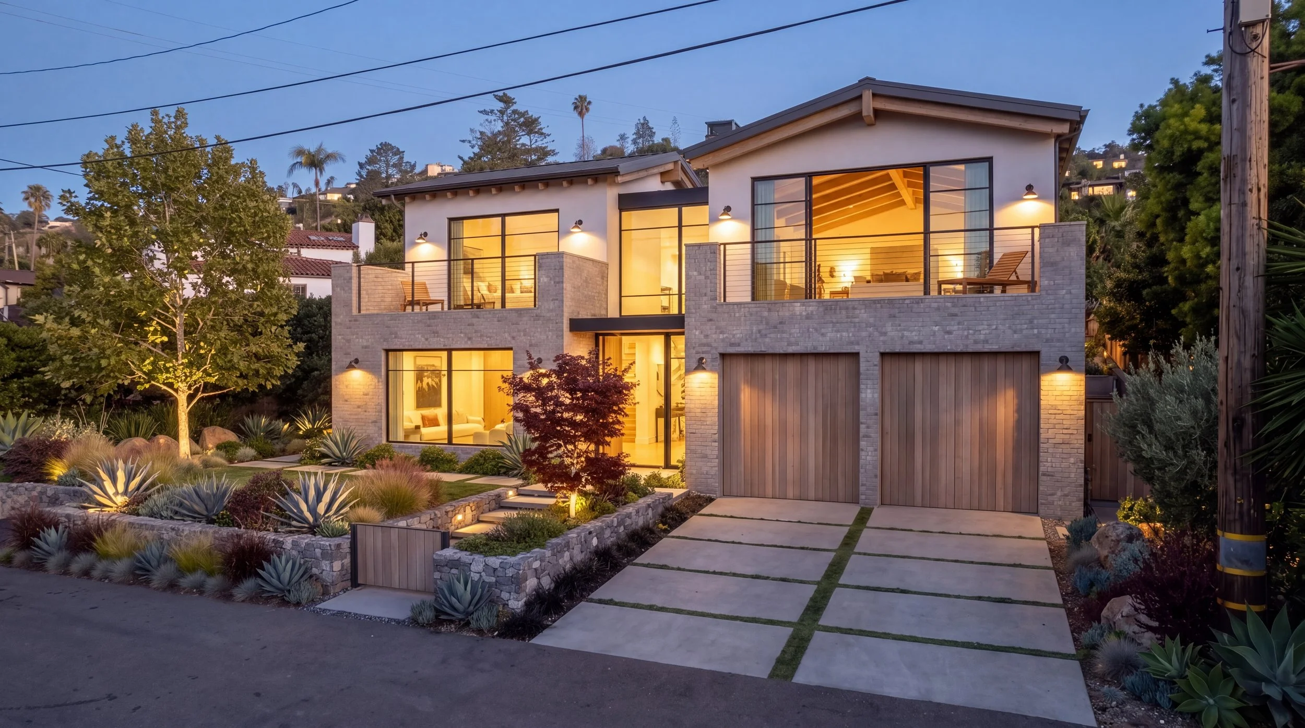
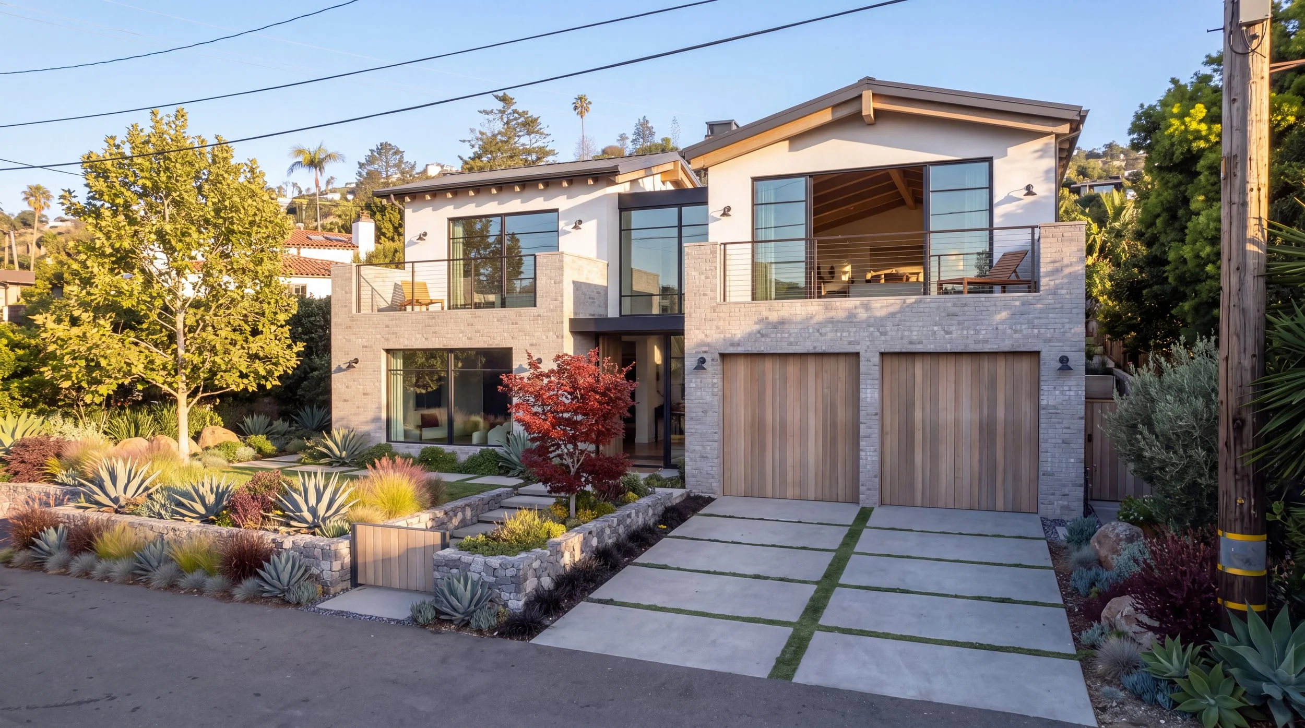
McLendon House rendering, street elevation with wood garage doors and terraced front garden, Temple Terrace, Laguna Beach
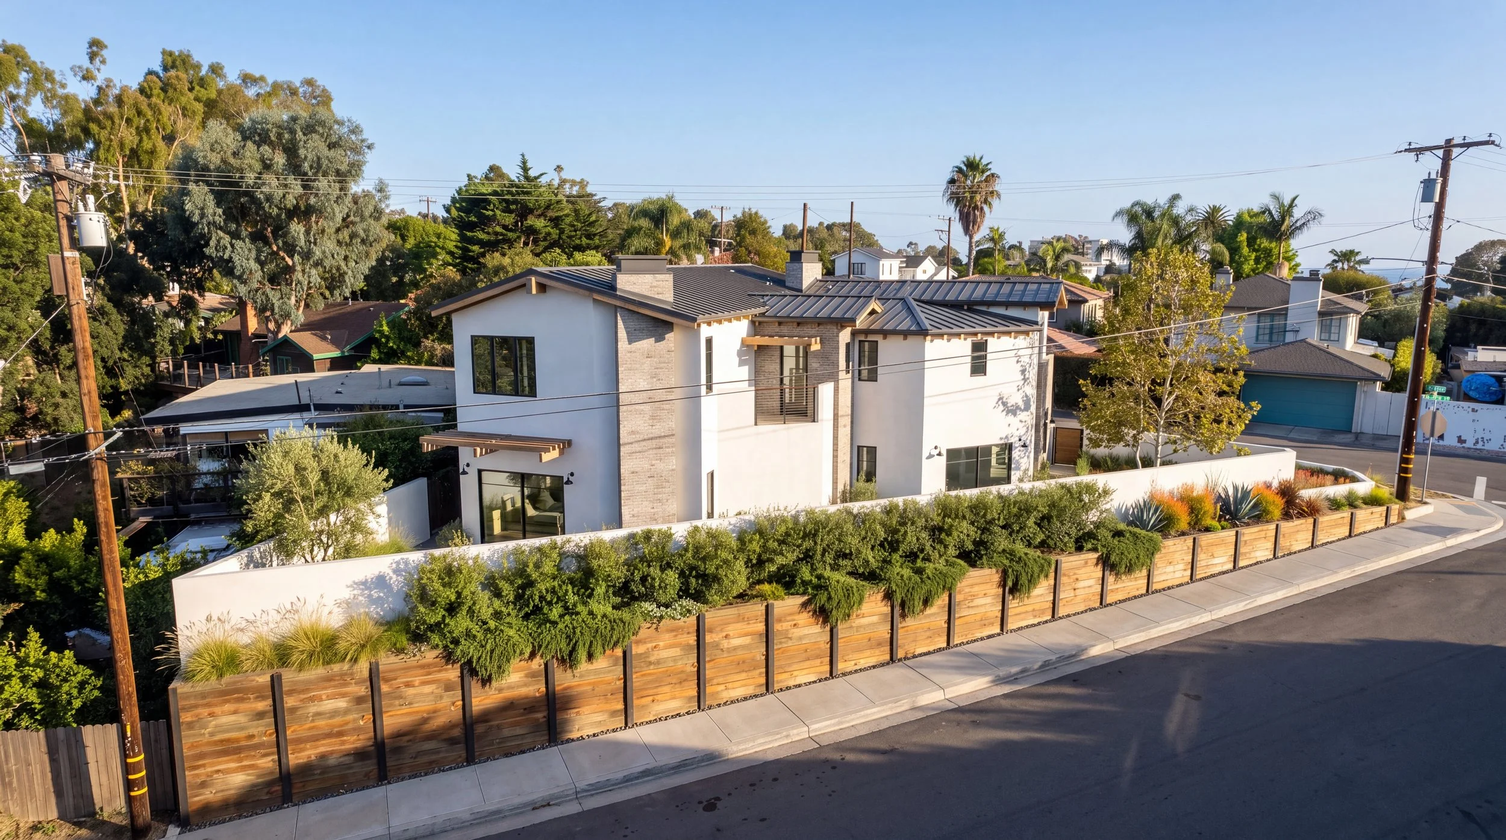
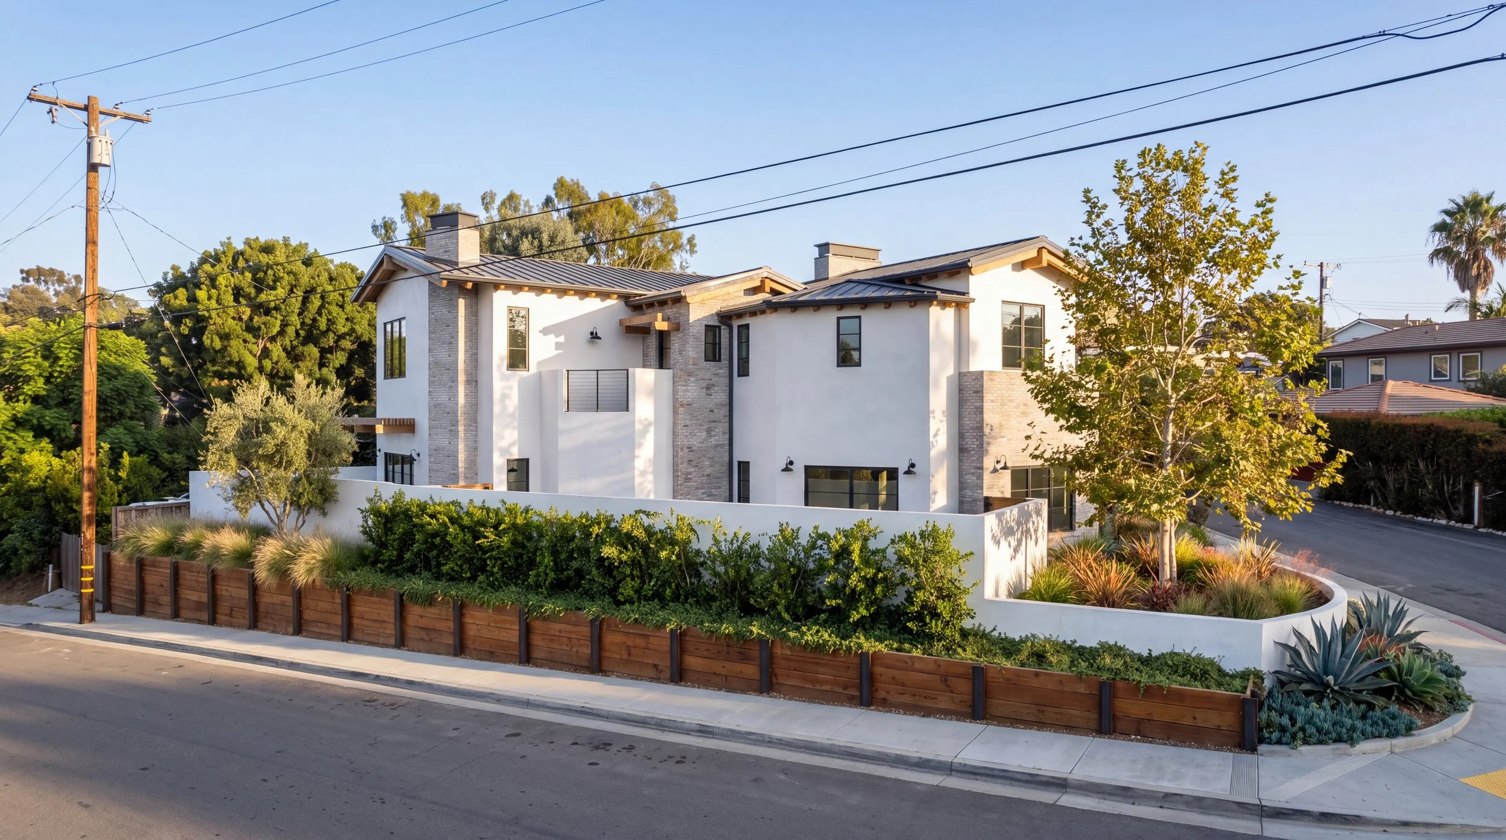
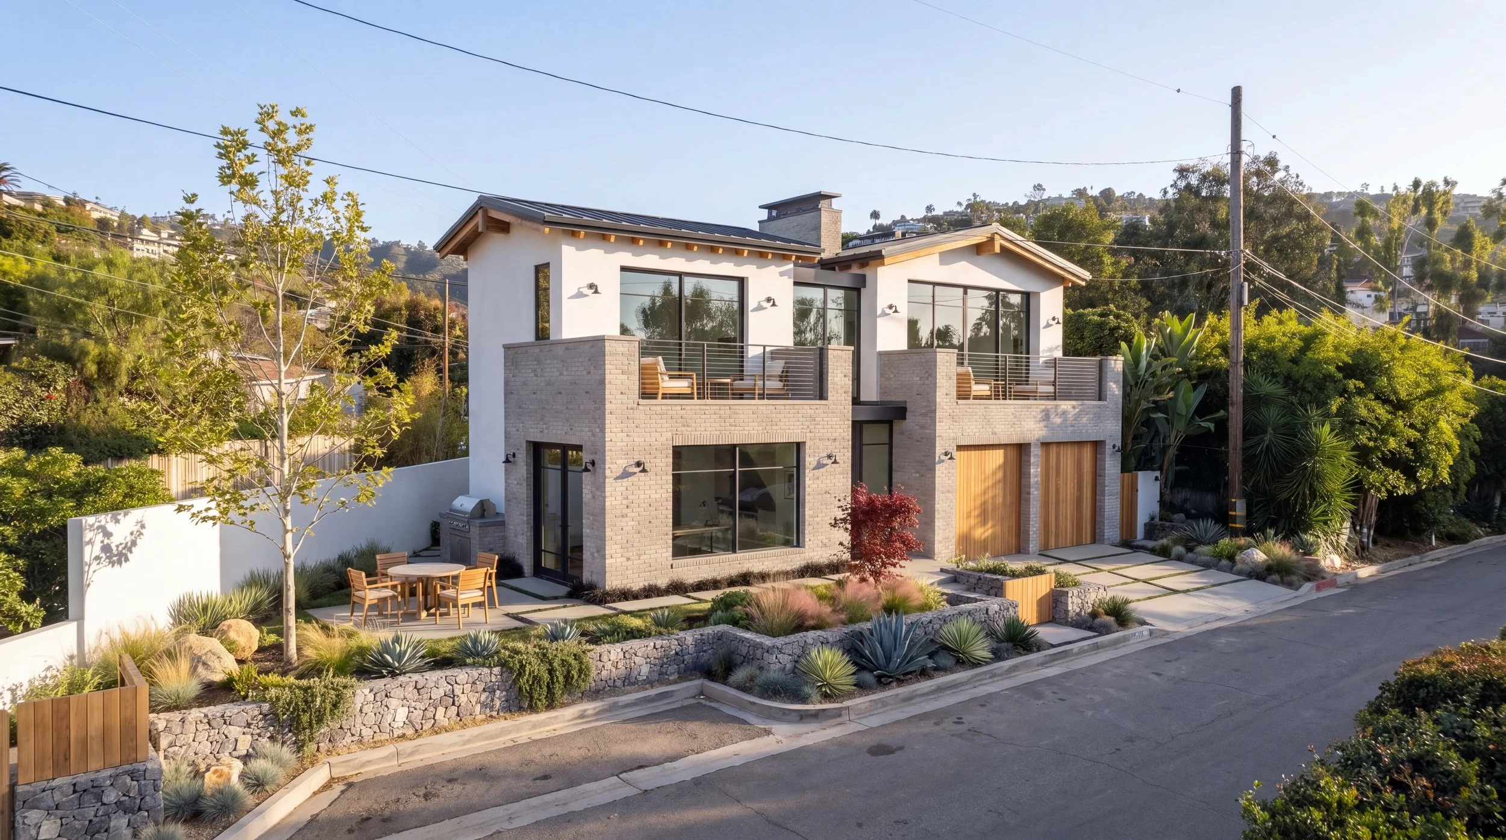
McLendon House rendering, corner lot view with wood fence, plaster walls and standing-seam roofs, Temple Terrace, Laguna Beach
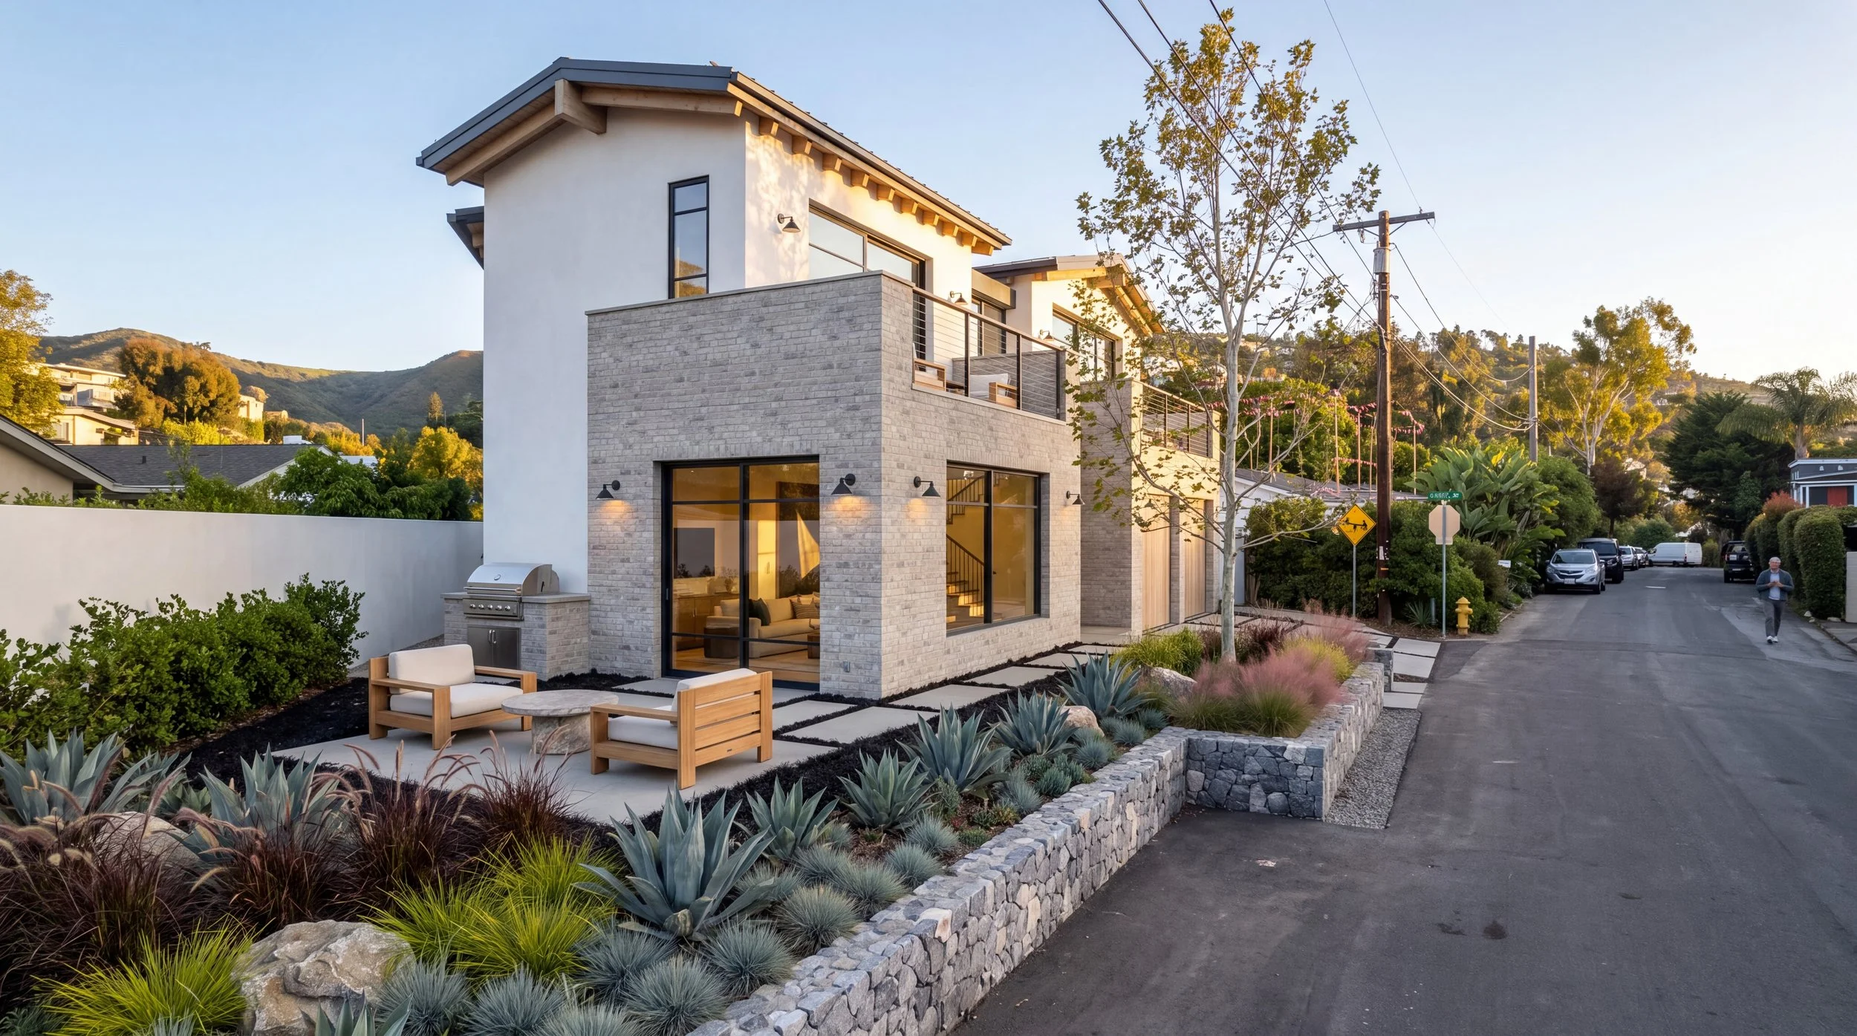
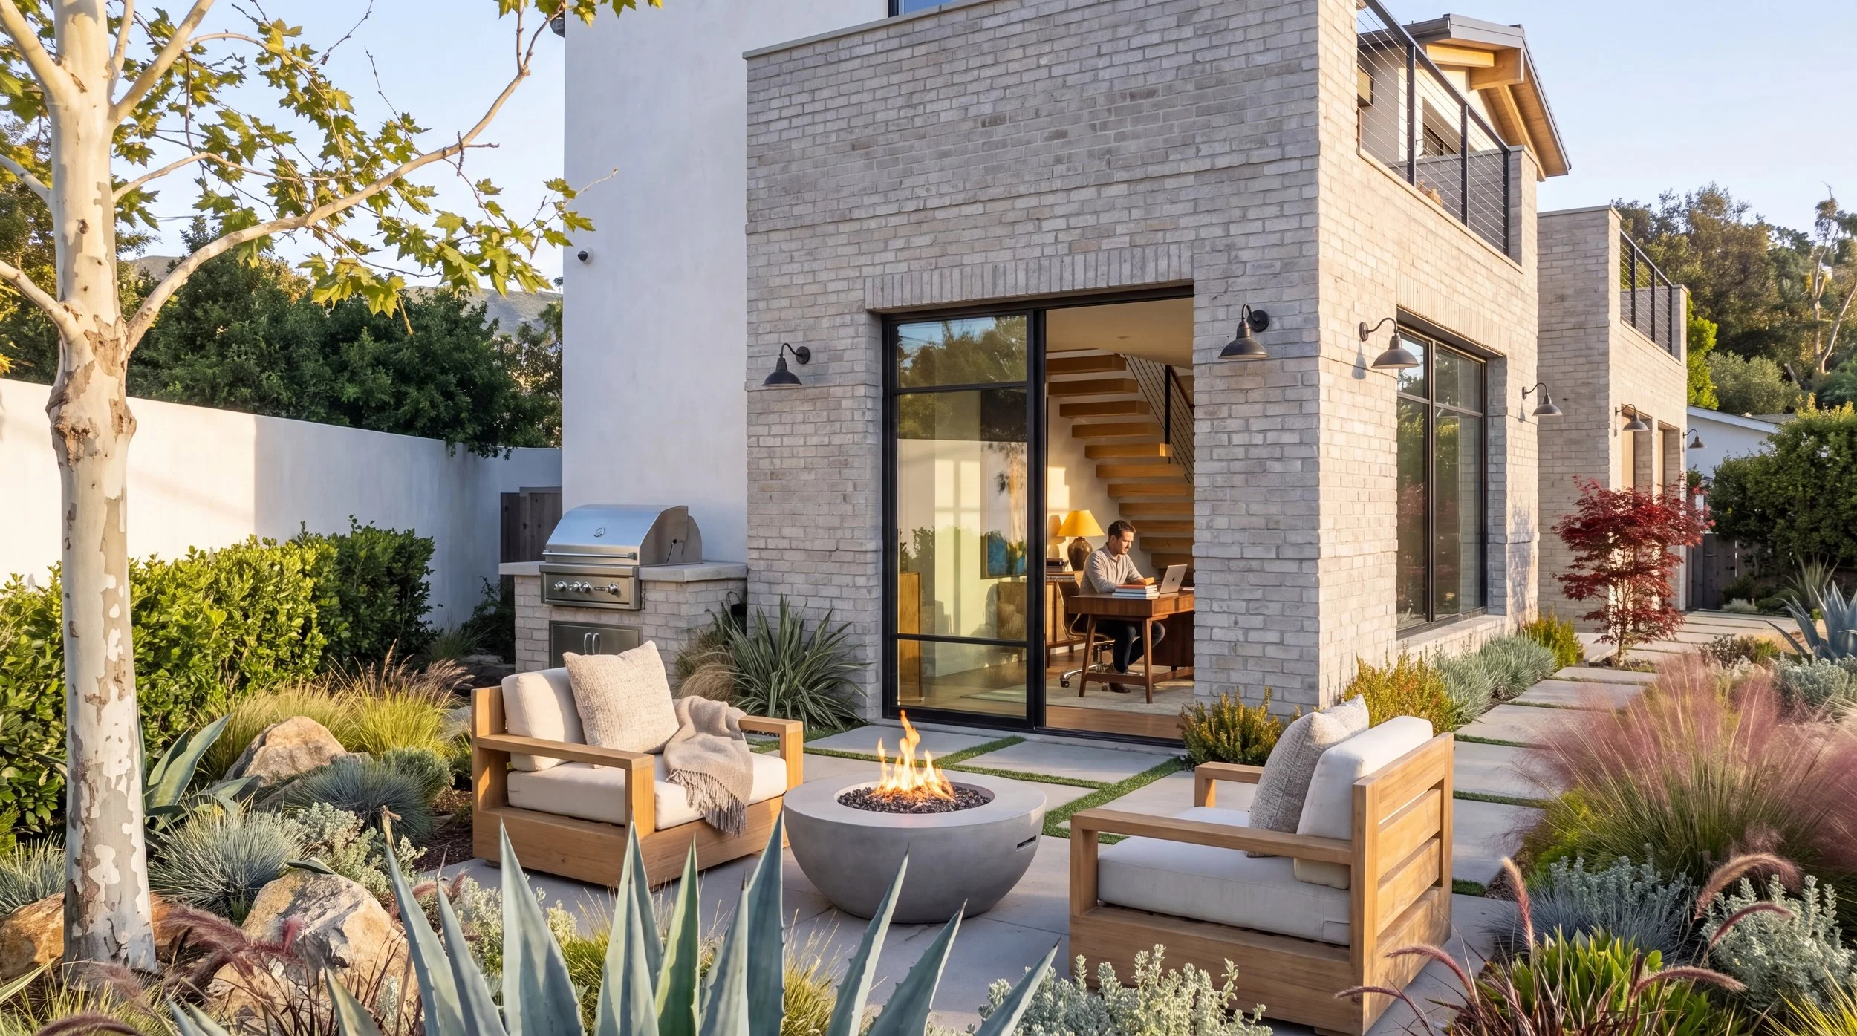
McLendon House rendering, side patio with outdoor seating beside the brick and plaster corner, Temple Terrace, Laguna Beach
McLendon House rendering, corner view from the street with planted wood-board retaining wall, Temple Terrace, Laguna Beach
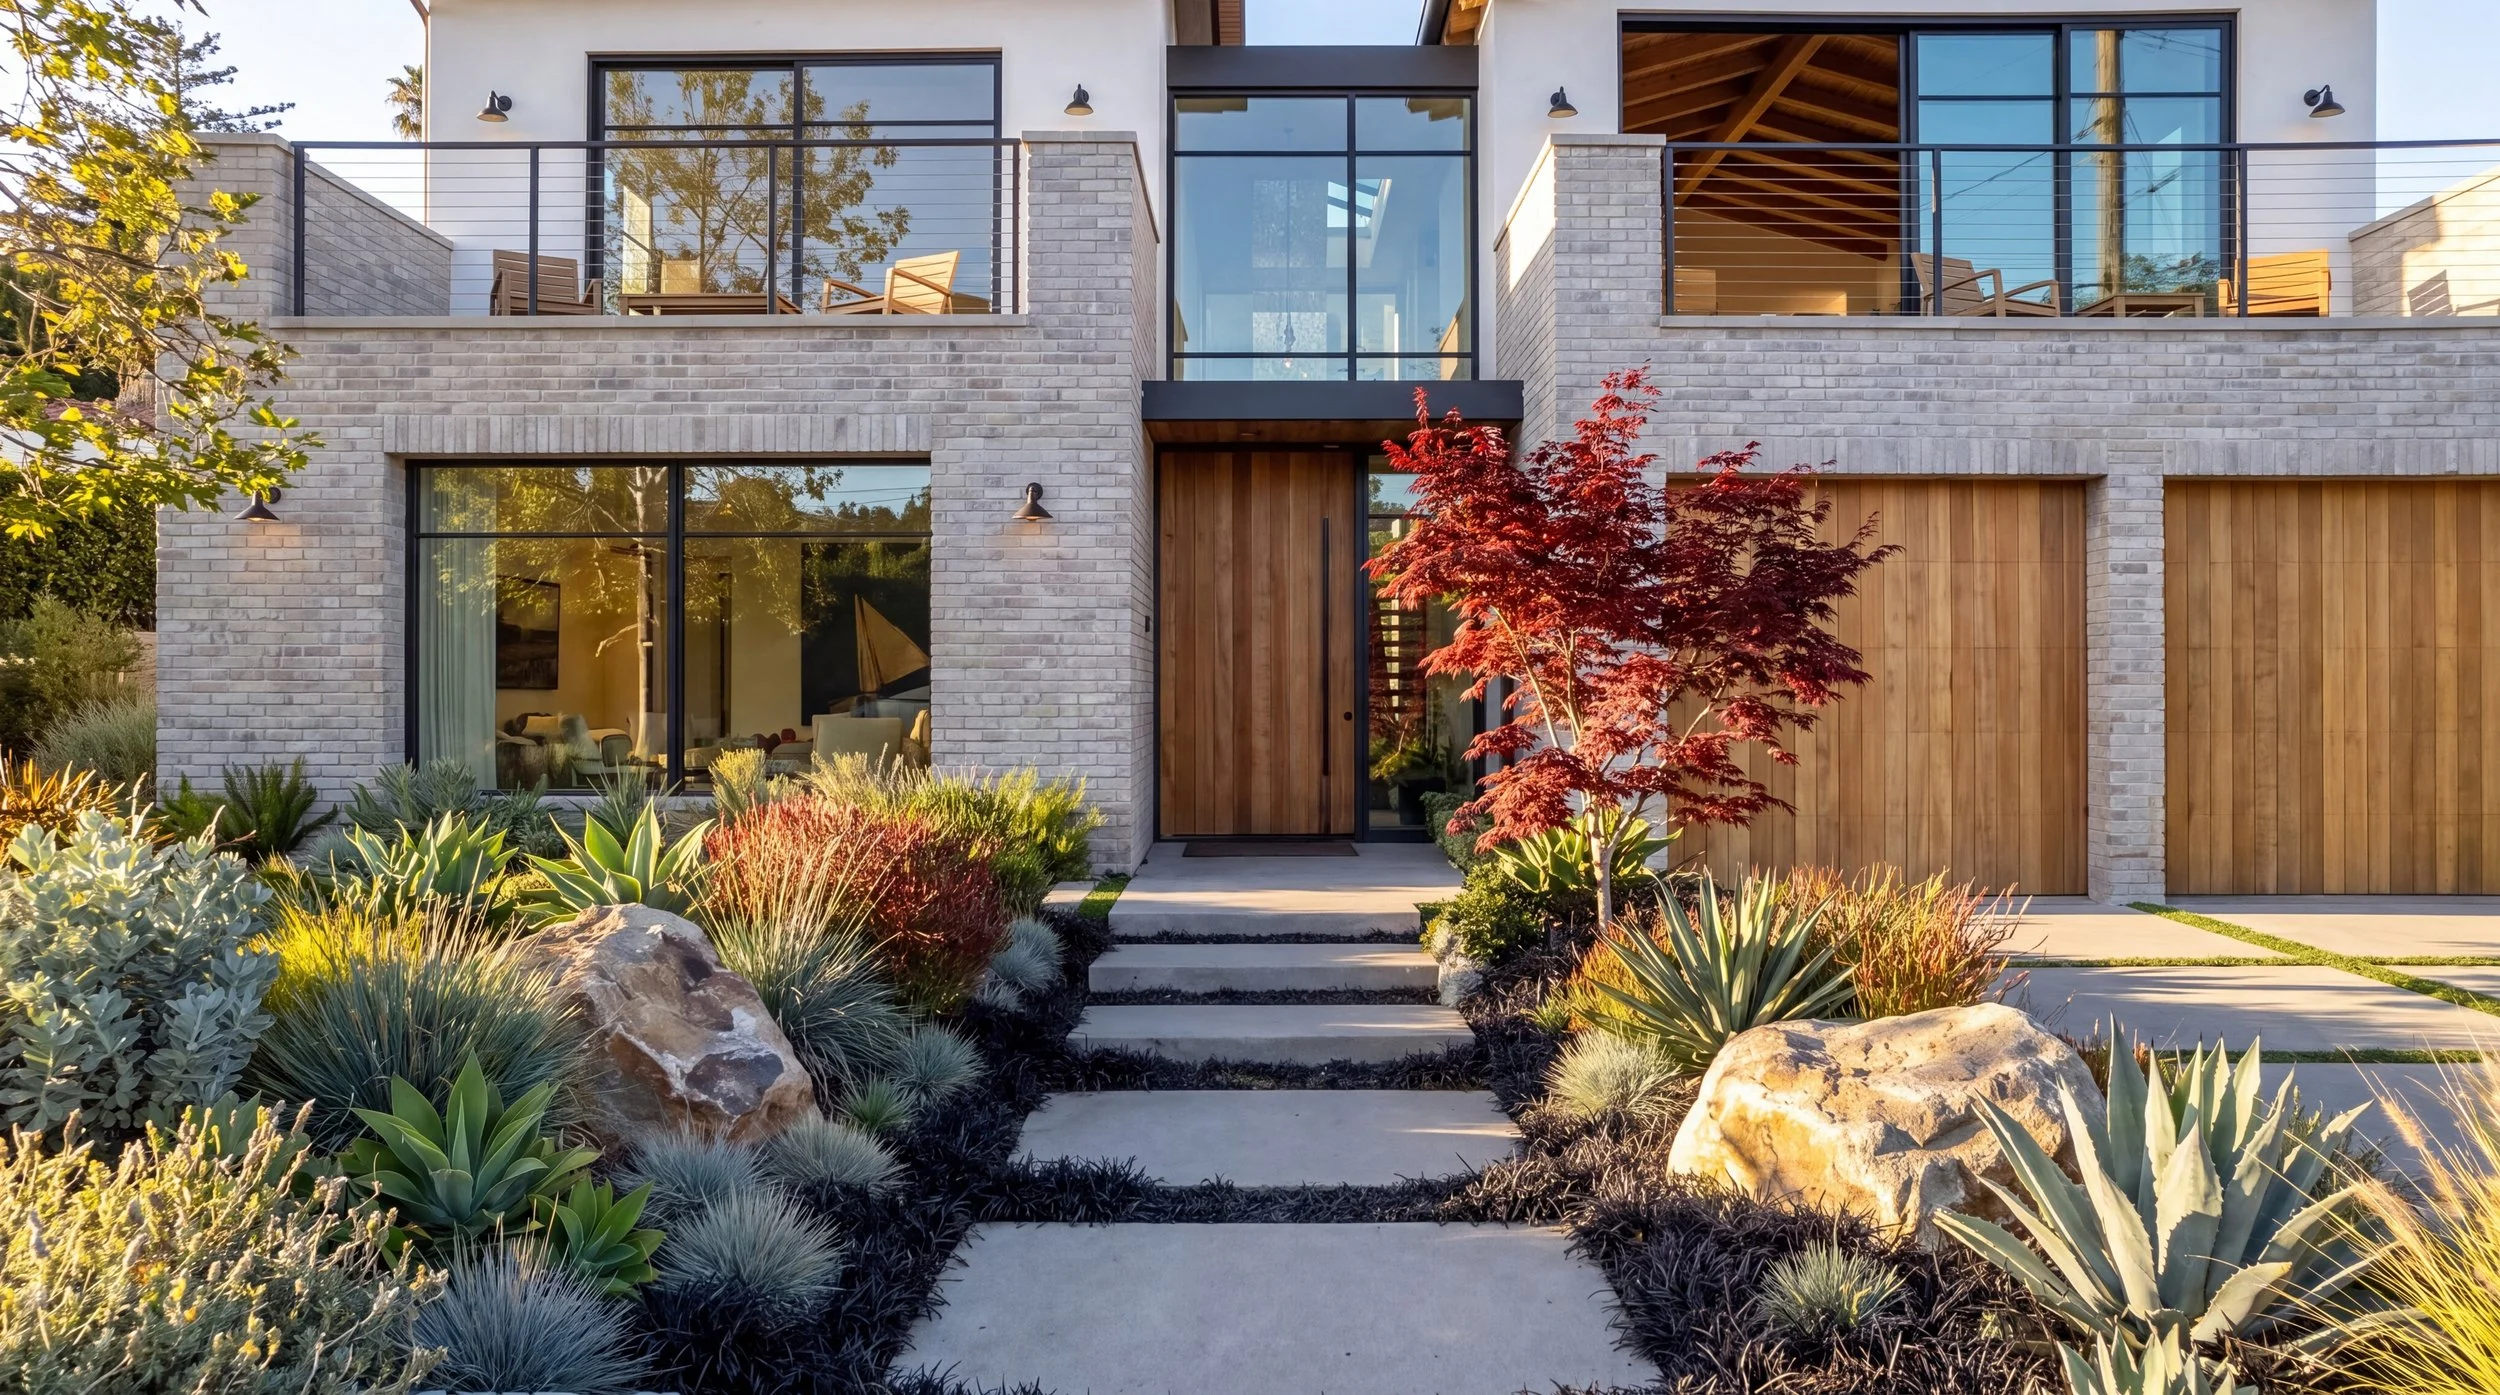
McLendon House rendering, front elevation with brick, glass balconies and Japanese maple, Temple Terrace, Laguna Beach
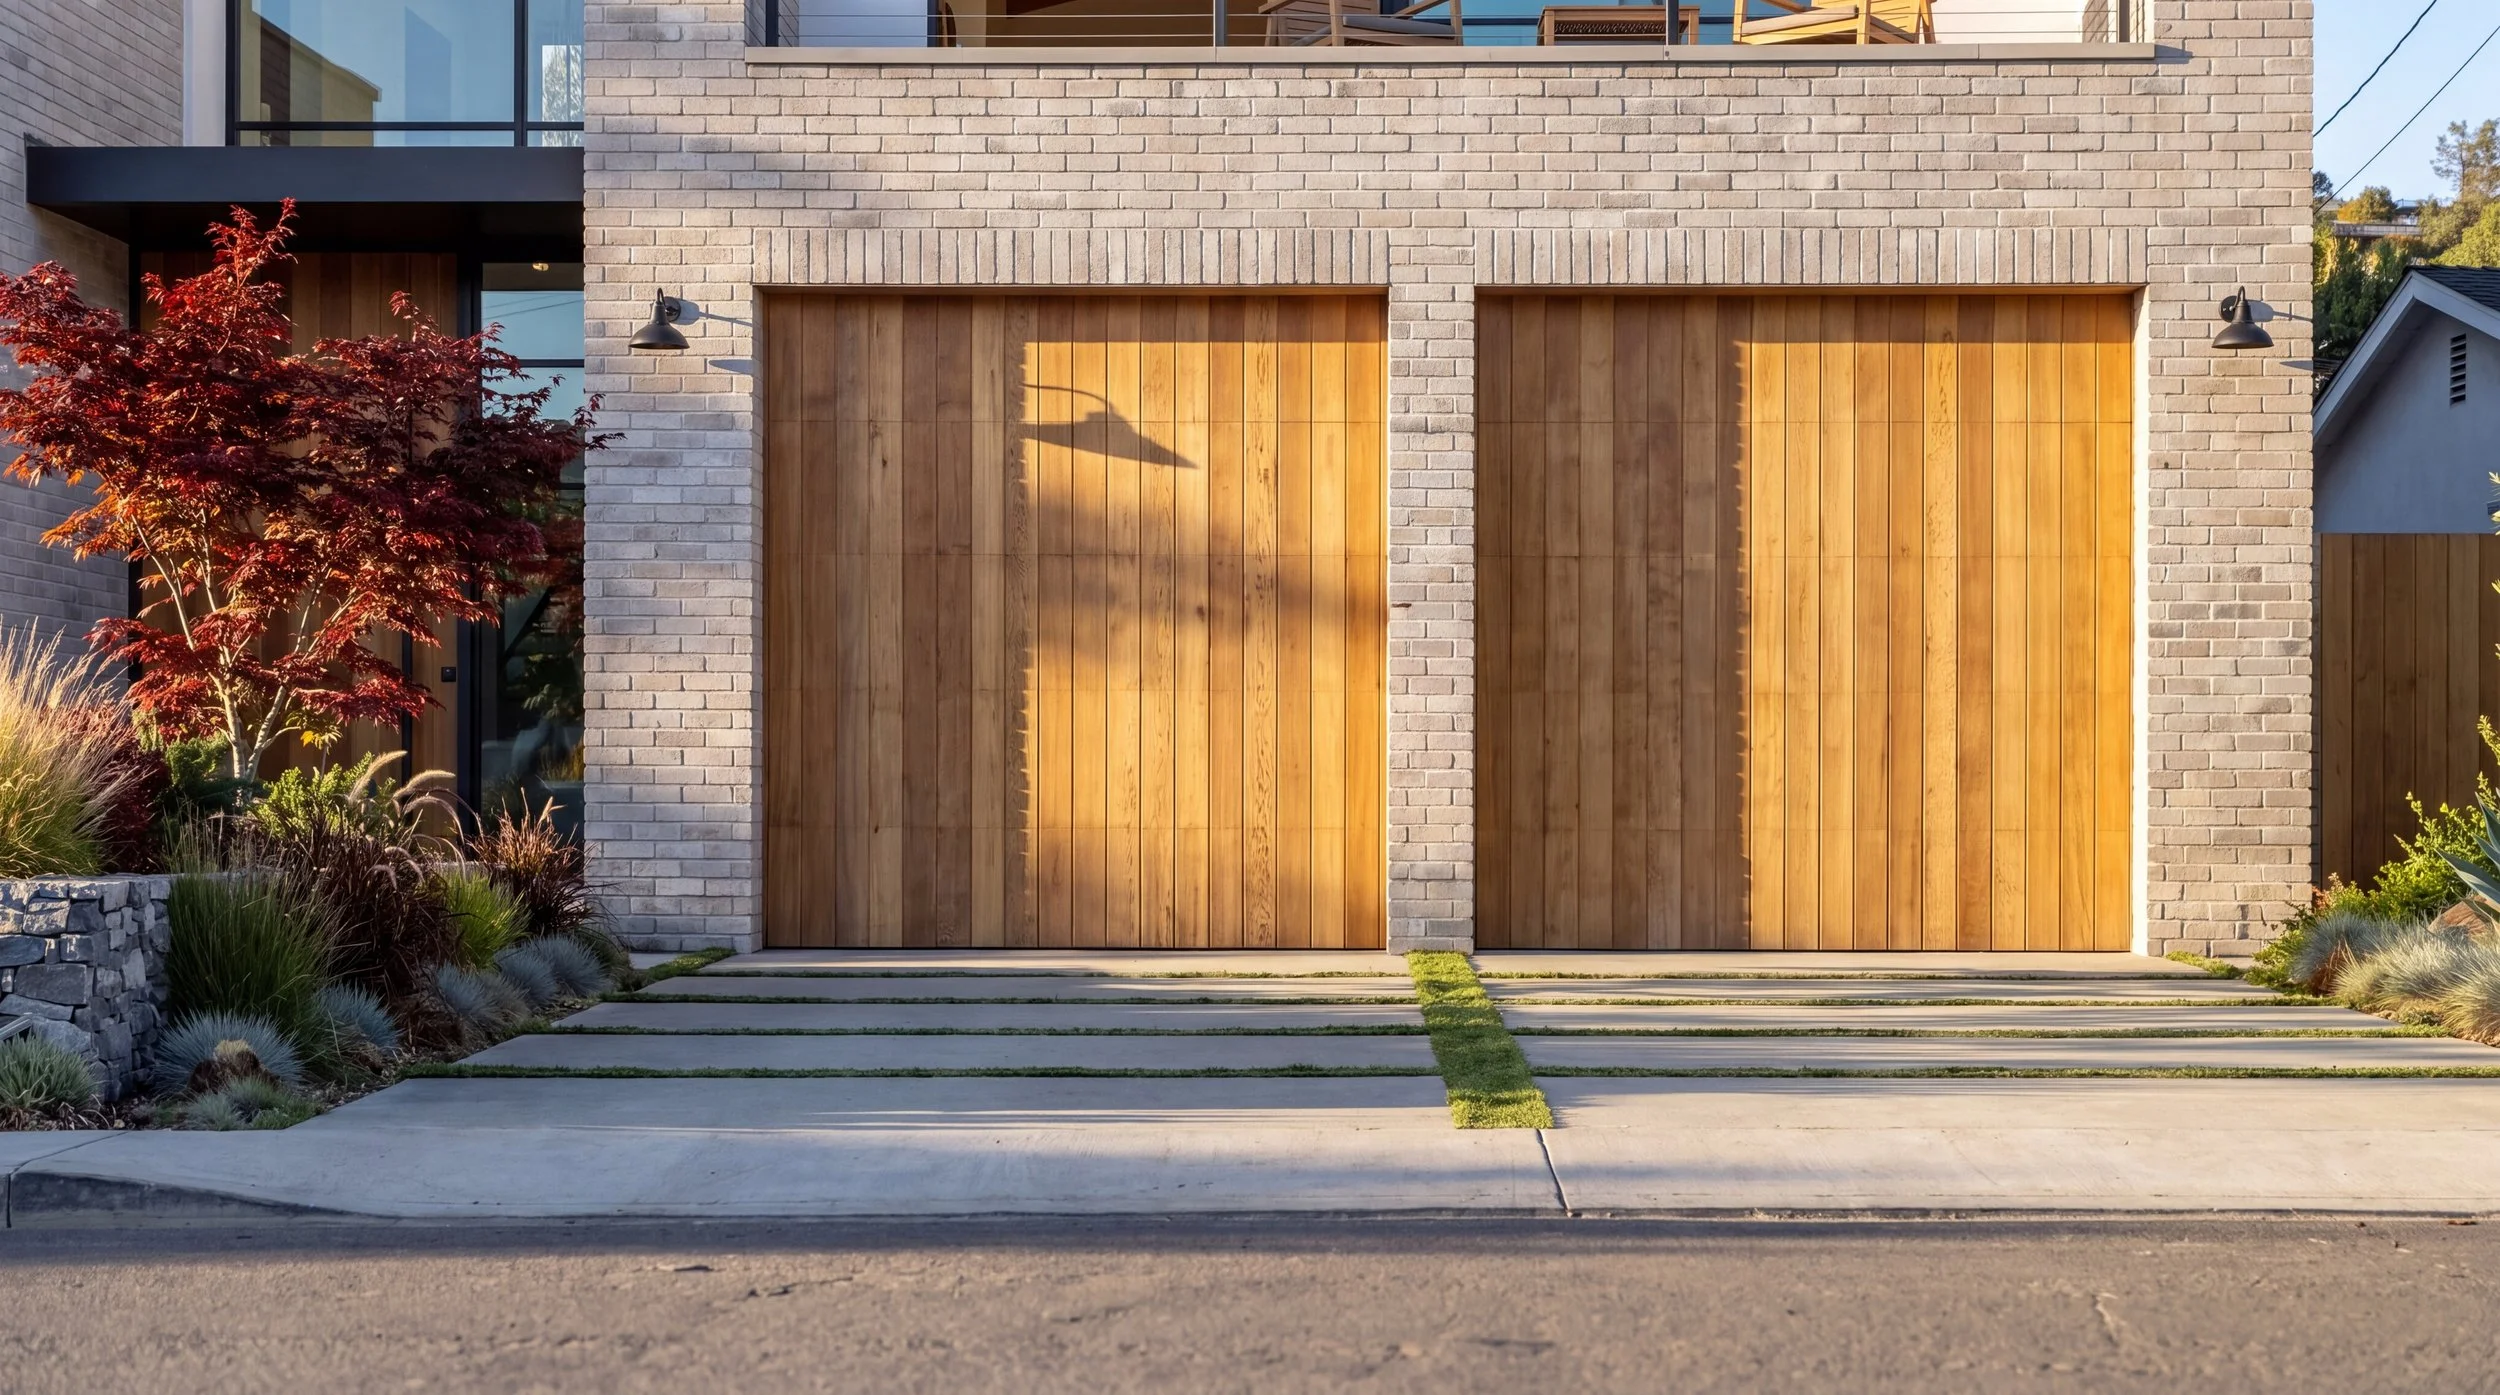
McLendon House rendering, wood garage doors set in painted brick, Temple Terrace, Laguna Beach
McLendon House rendering, stone steps through the front garden to the wood entry door, Temple Terrace, Laguna Beach
McLendon House rendering, side yard patio and gabion planters along the street, Temple Terrace, Laguna Beach
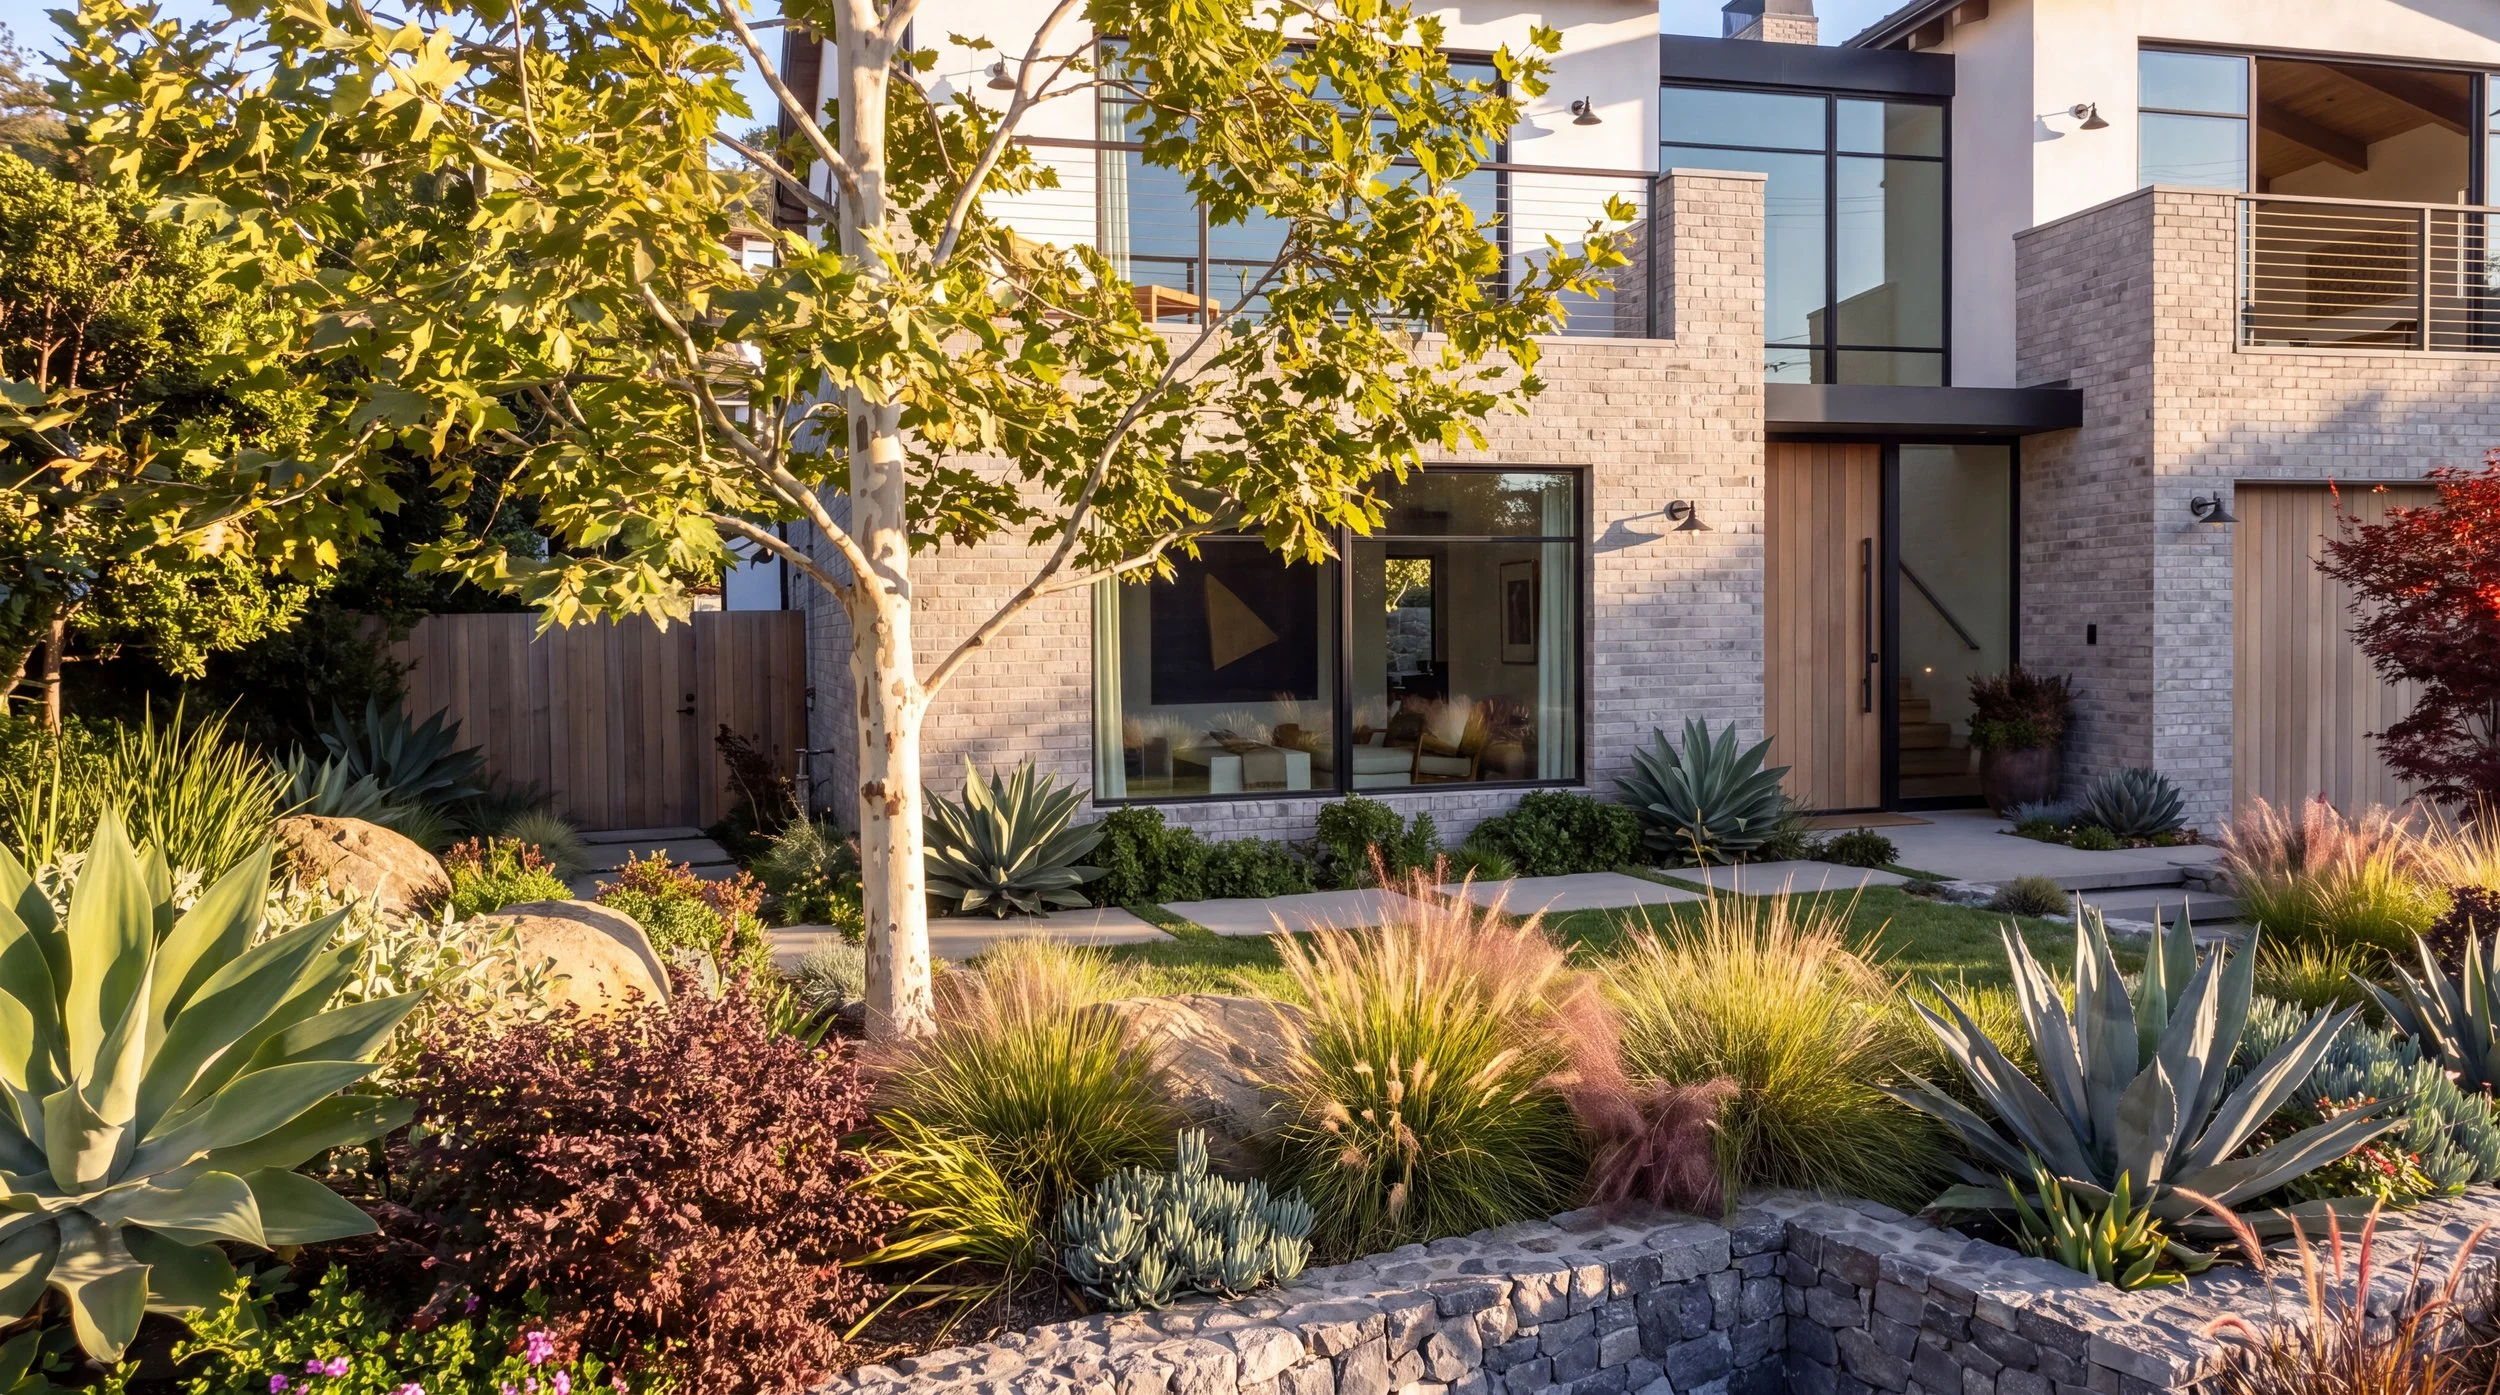
McLendon House rendering, front garden with agaves, ornamental grasses and sycamore, Temple Terrace, Laguna Beach
McLendon House rendering, entry steps between gabion planters and a red Japanese maple, Temple Terrace, Laguna Beach
McLendon House rendering, entry with wood gate, stone steps and layered planting, Temple Terrace, Laguna Beach
McLendon House rendering, front elevation lit at dusk with warm interior glow, Temple Terrace, Laguna Beach
McLendon House rendering, outdoor living area with fire bowl beside sliding glass doors, Temple Terrace, Laguna Beach
McLendon House rendering, street view of the two-story home on its triangular corner lot, Temple Terrace, Laguna Beach
McLendon House rendering, elevated view of the home on the hillside corner lot, Temple Terrace, Laguna Beach
McLendon House rendering, front elevation with concrete driveway, garden and gabion walls, Temple Terrace, Laguna Beach
LOGO TRANSPARENT.png

THE MCLENDON HOUSE

McLendon House
Laguna Beach, California · In Design Review

The McLendon House is a new modern residence on Temple Terrace in Laguna Beach. It sits on a tight triangular corner lot where Temple Terrace meets Cress Street. Because the lot is so irregular, the design is driven by its constraints. The plan follows the shape of the site, and the house is broken into smaller, articulated volumes so it relates to the scale of the street and the neighboring homes rather than overwhelming them. The main living spaces open toward light and views, and a secondary upper-level suite is kept deliberately small. Along Cress Street, layered planting softens the existing shoring wall and the stucco wall, turning a hard edge into a green frontage. The result is a contemporary home designed for a growing family, built with the same care for its neighborhood as for the people who will live in it.

  • DESIGN PACKAGE DOWNLOAD
  • ZONING SUBMITTAL PACKAGE DOWNLOAD
  • ON THE BOARDS
INQUIRE