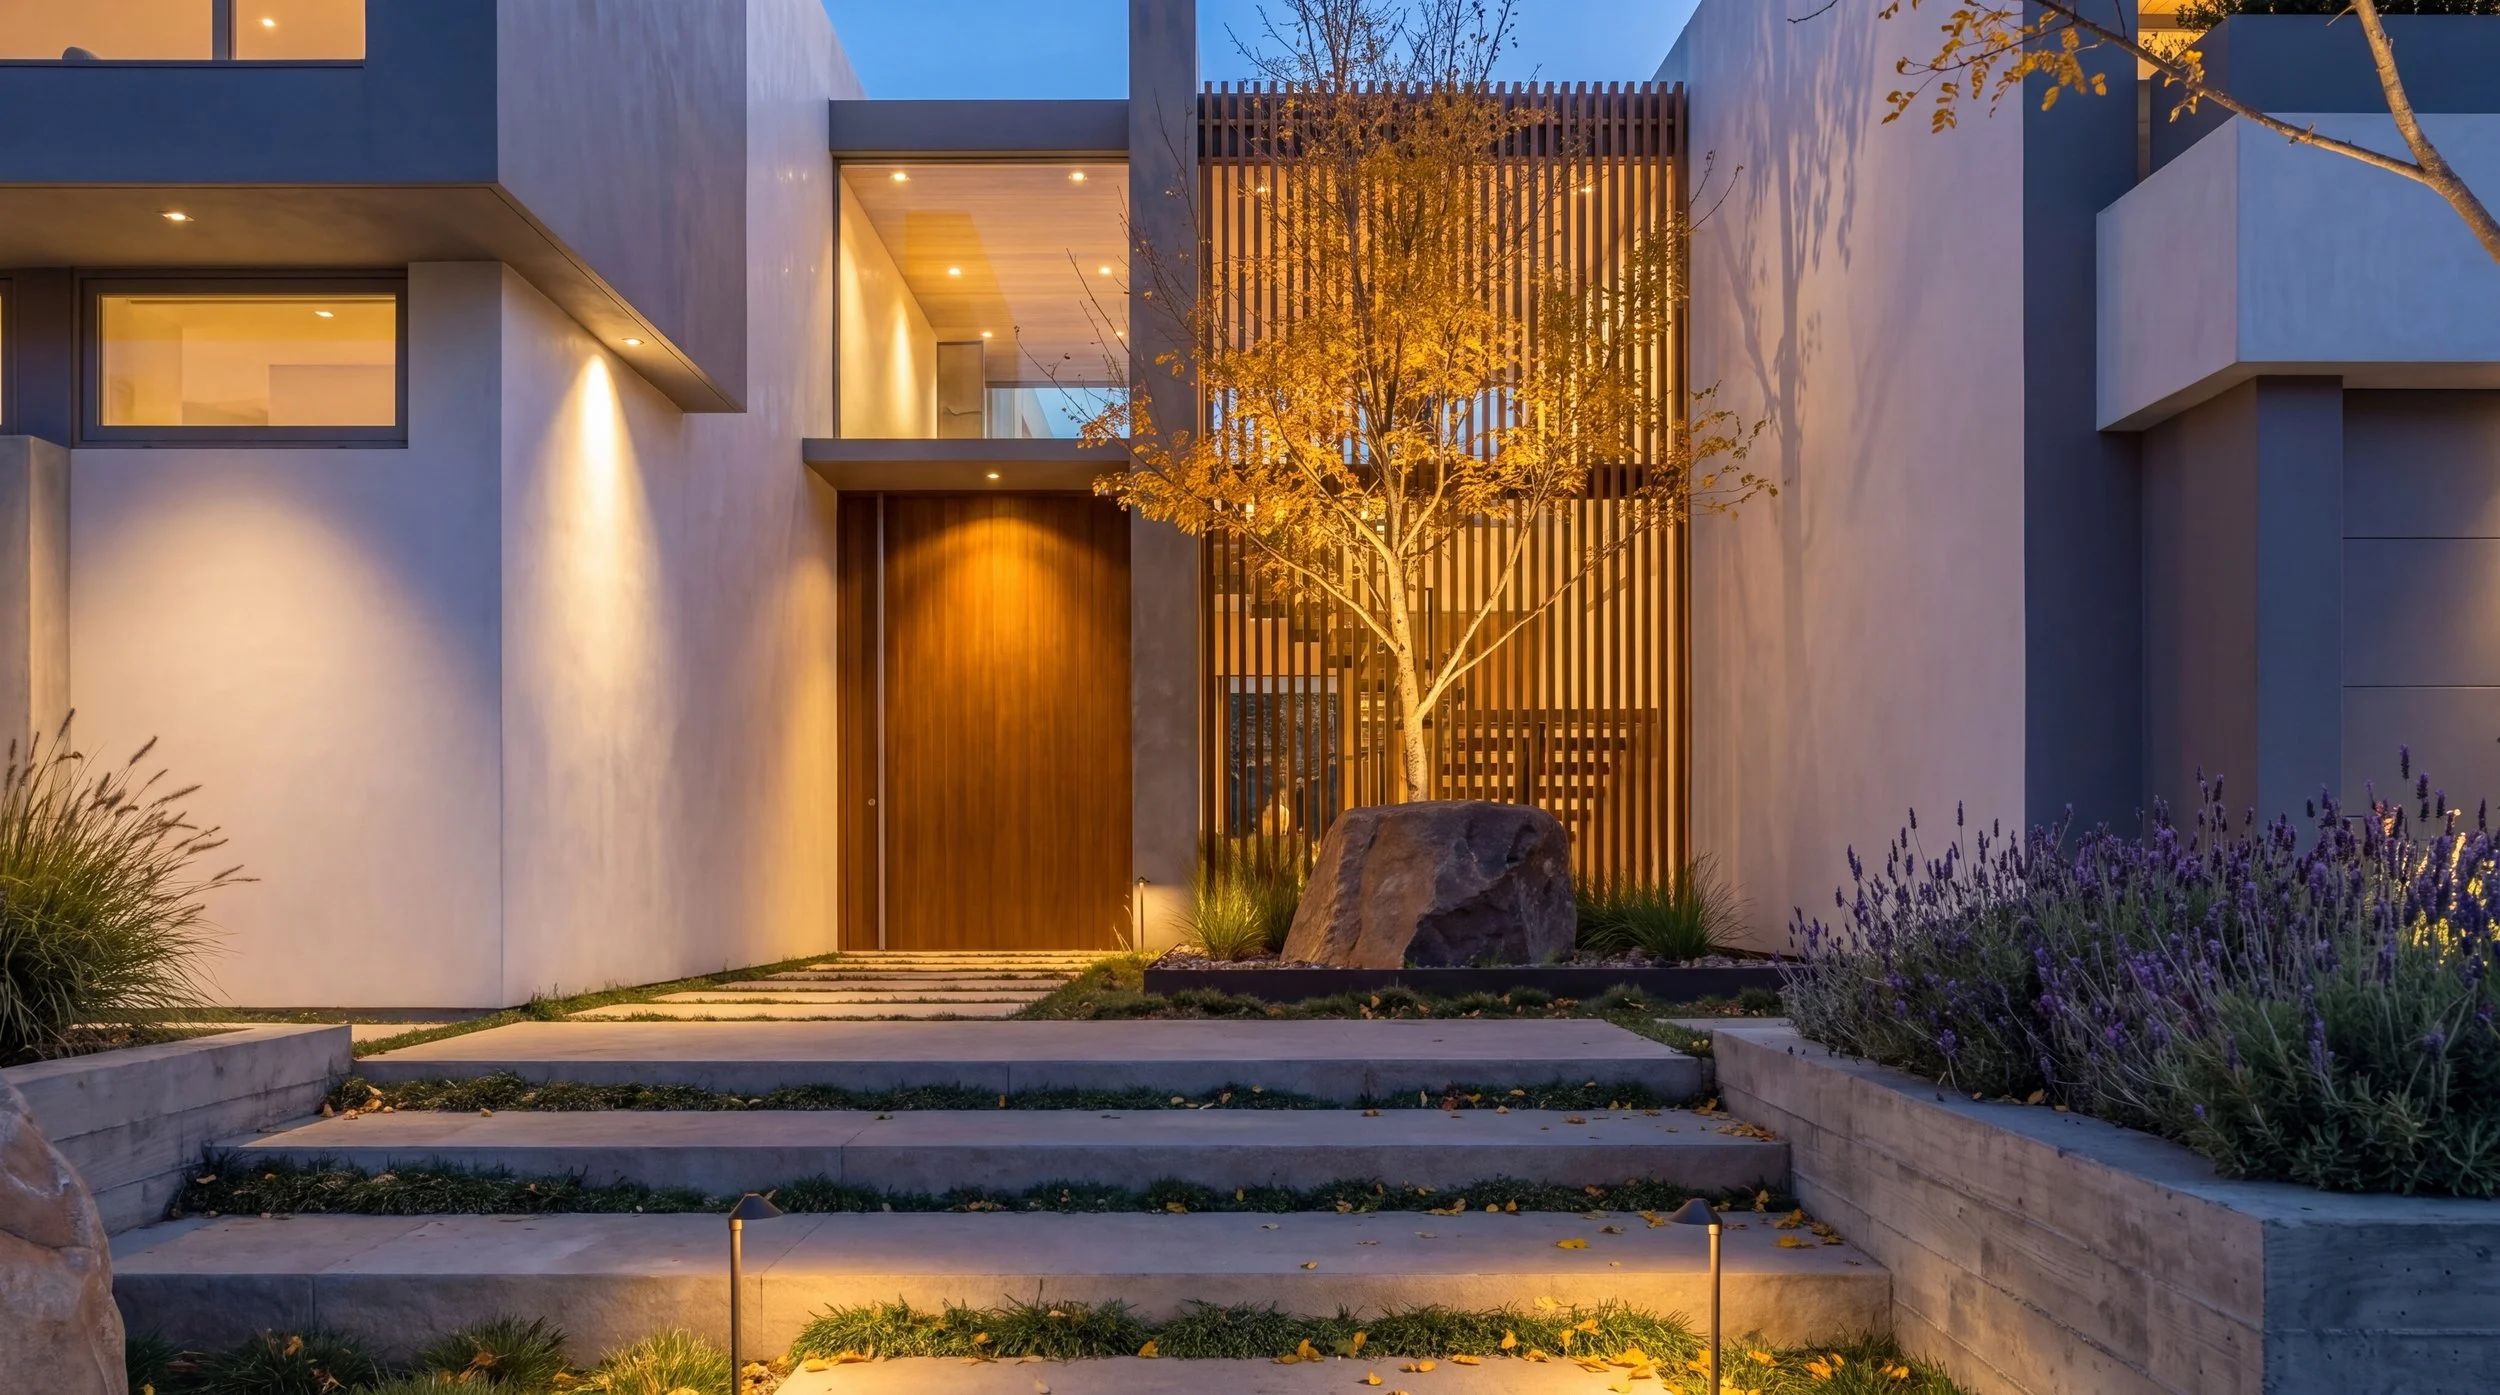
Niguel Shores House rendering, lit entry stairs to a wood pivot door and slatted screen at dusk, Dana Point
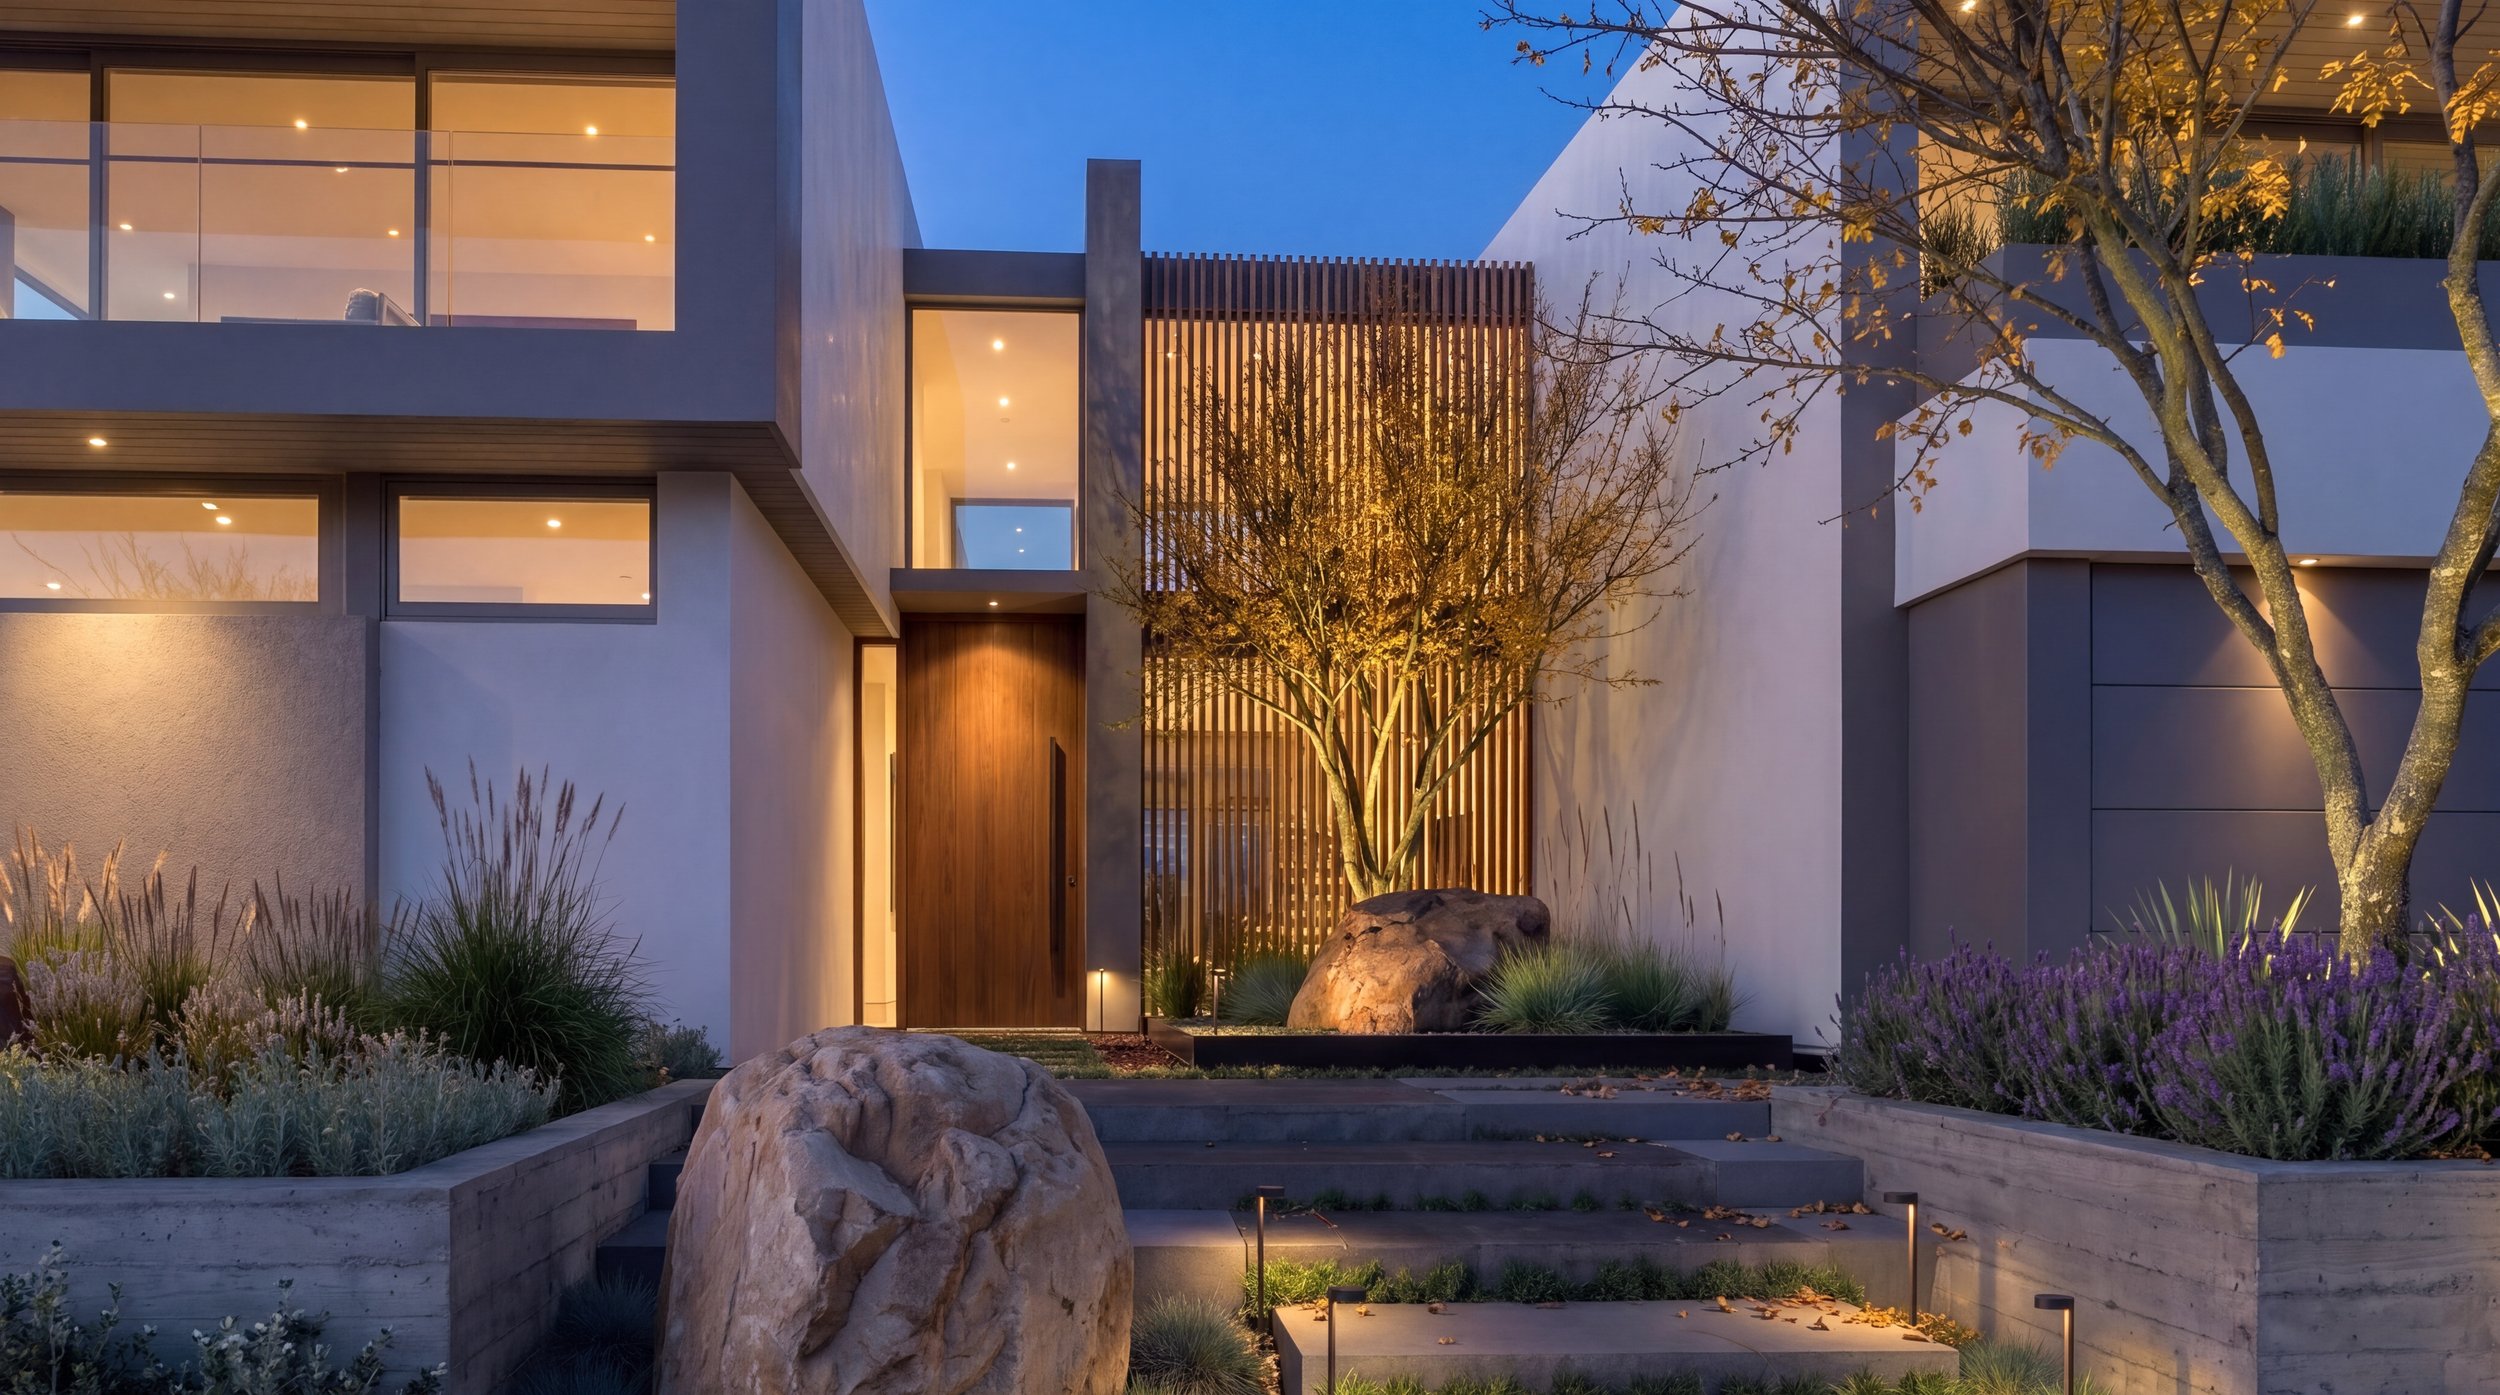
Niguel Shores House rendering, entry court with wood screen, boulders and lavender at dusk, Dana Point
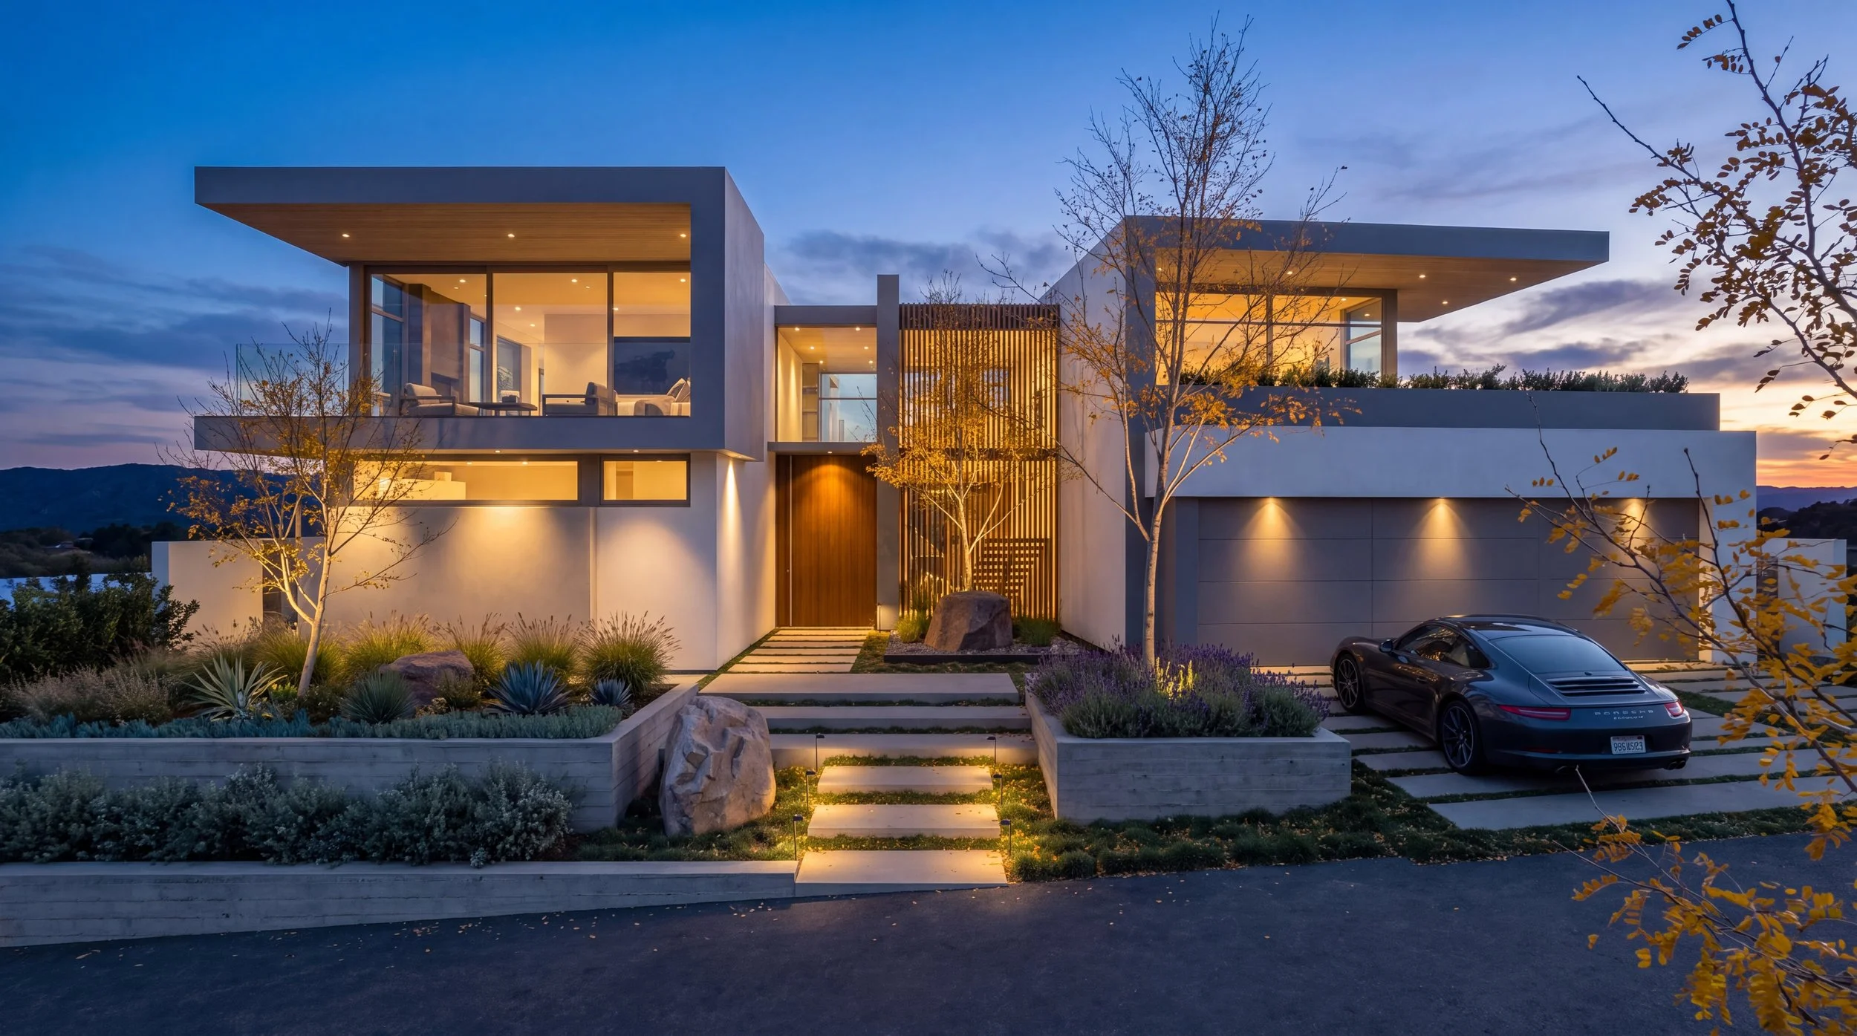
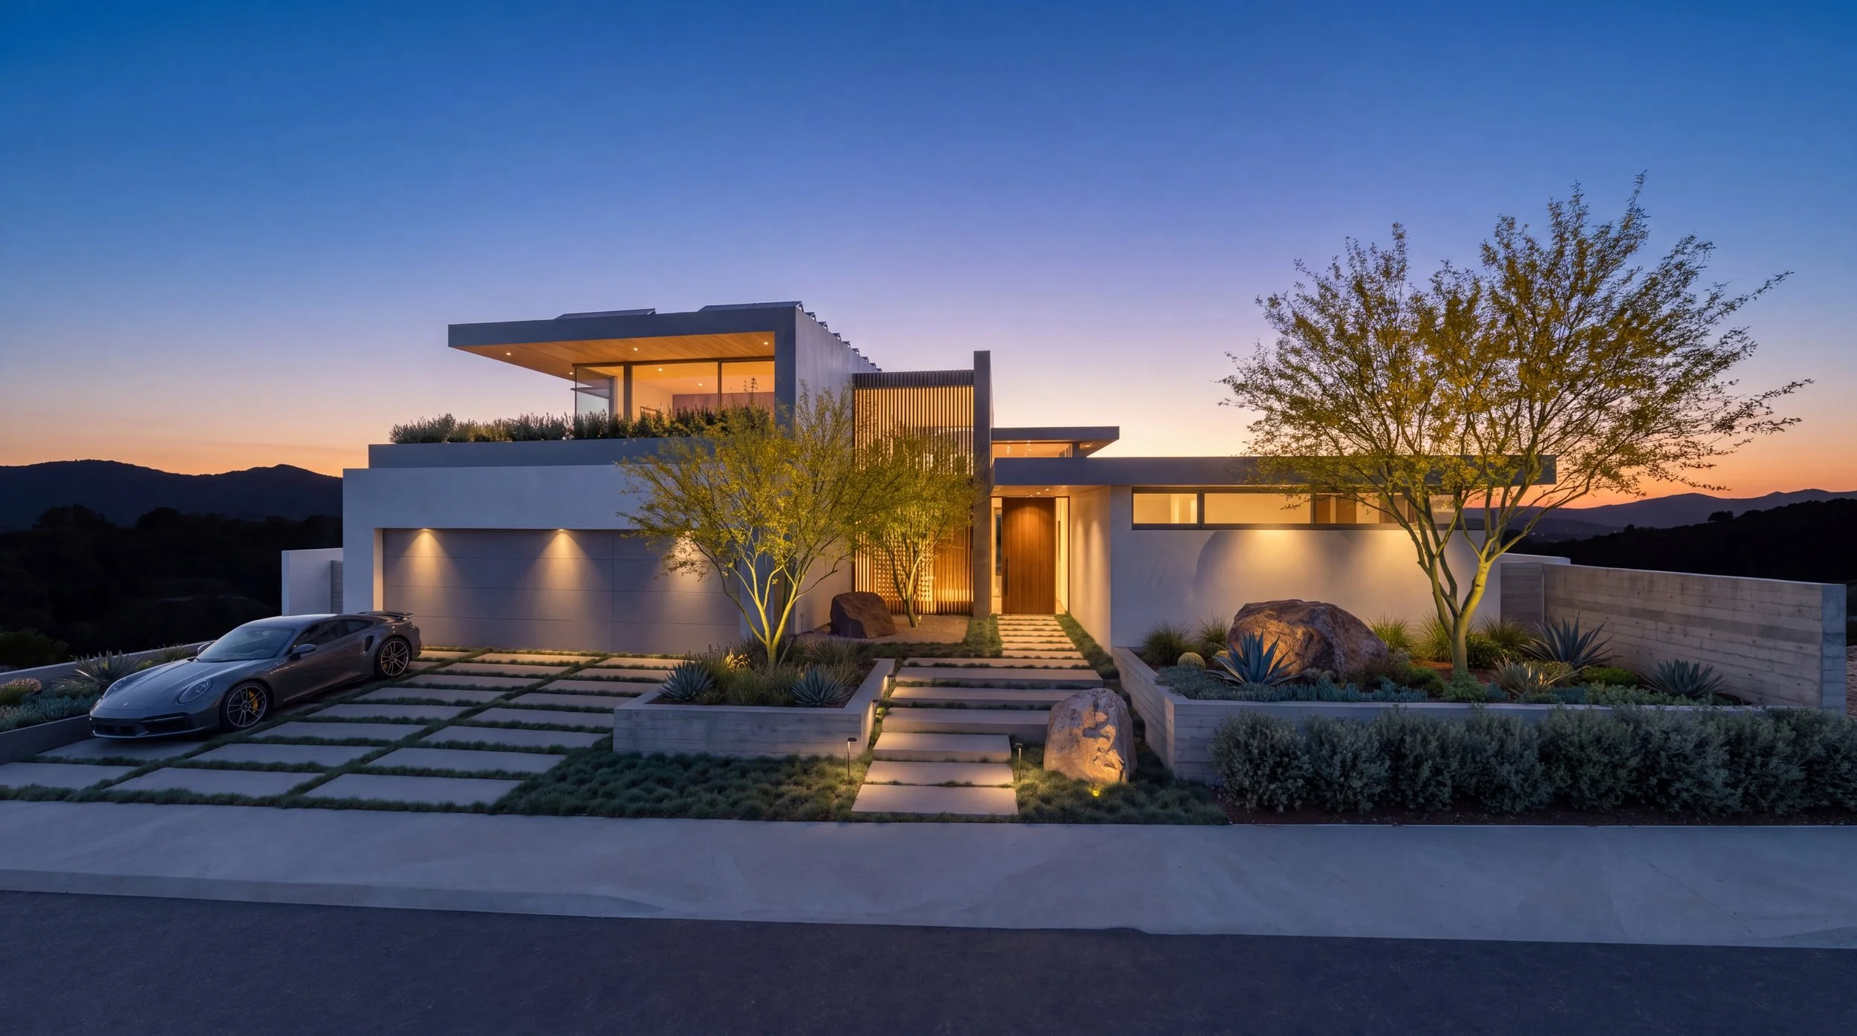
Niguel Shores House rendering, street elevation at twilight with floating upper volume and garage, Dana Point
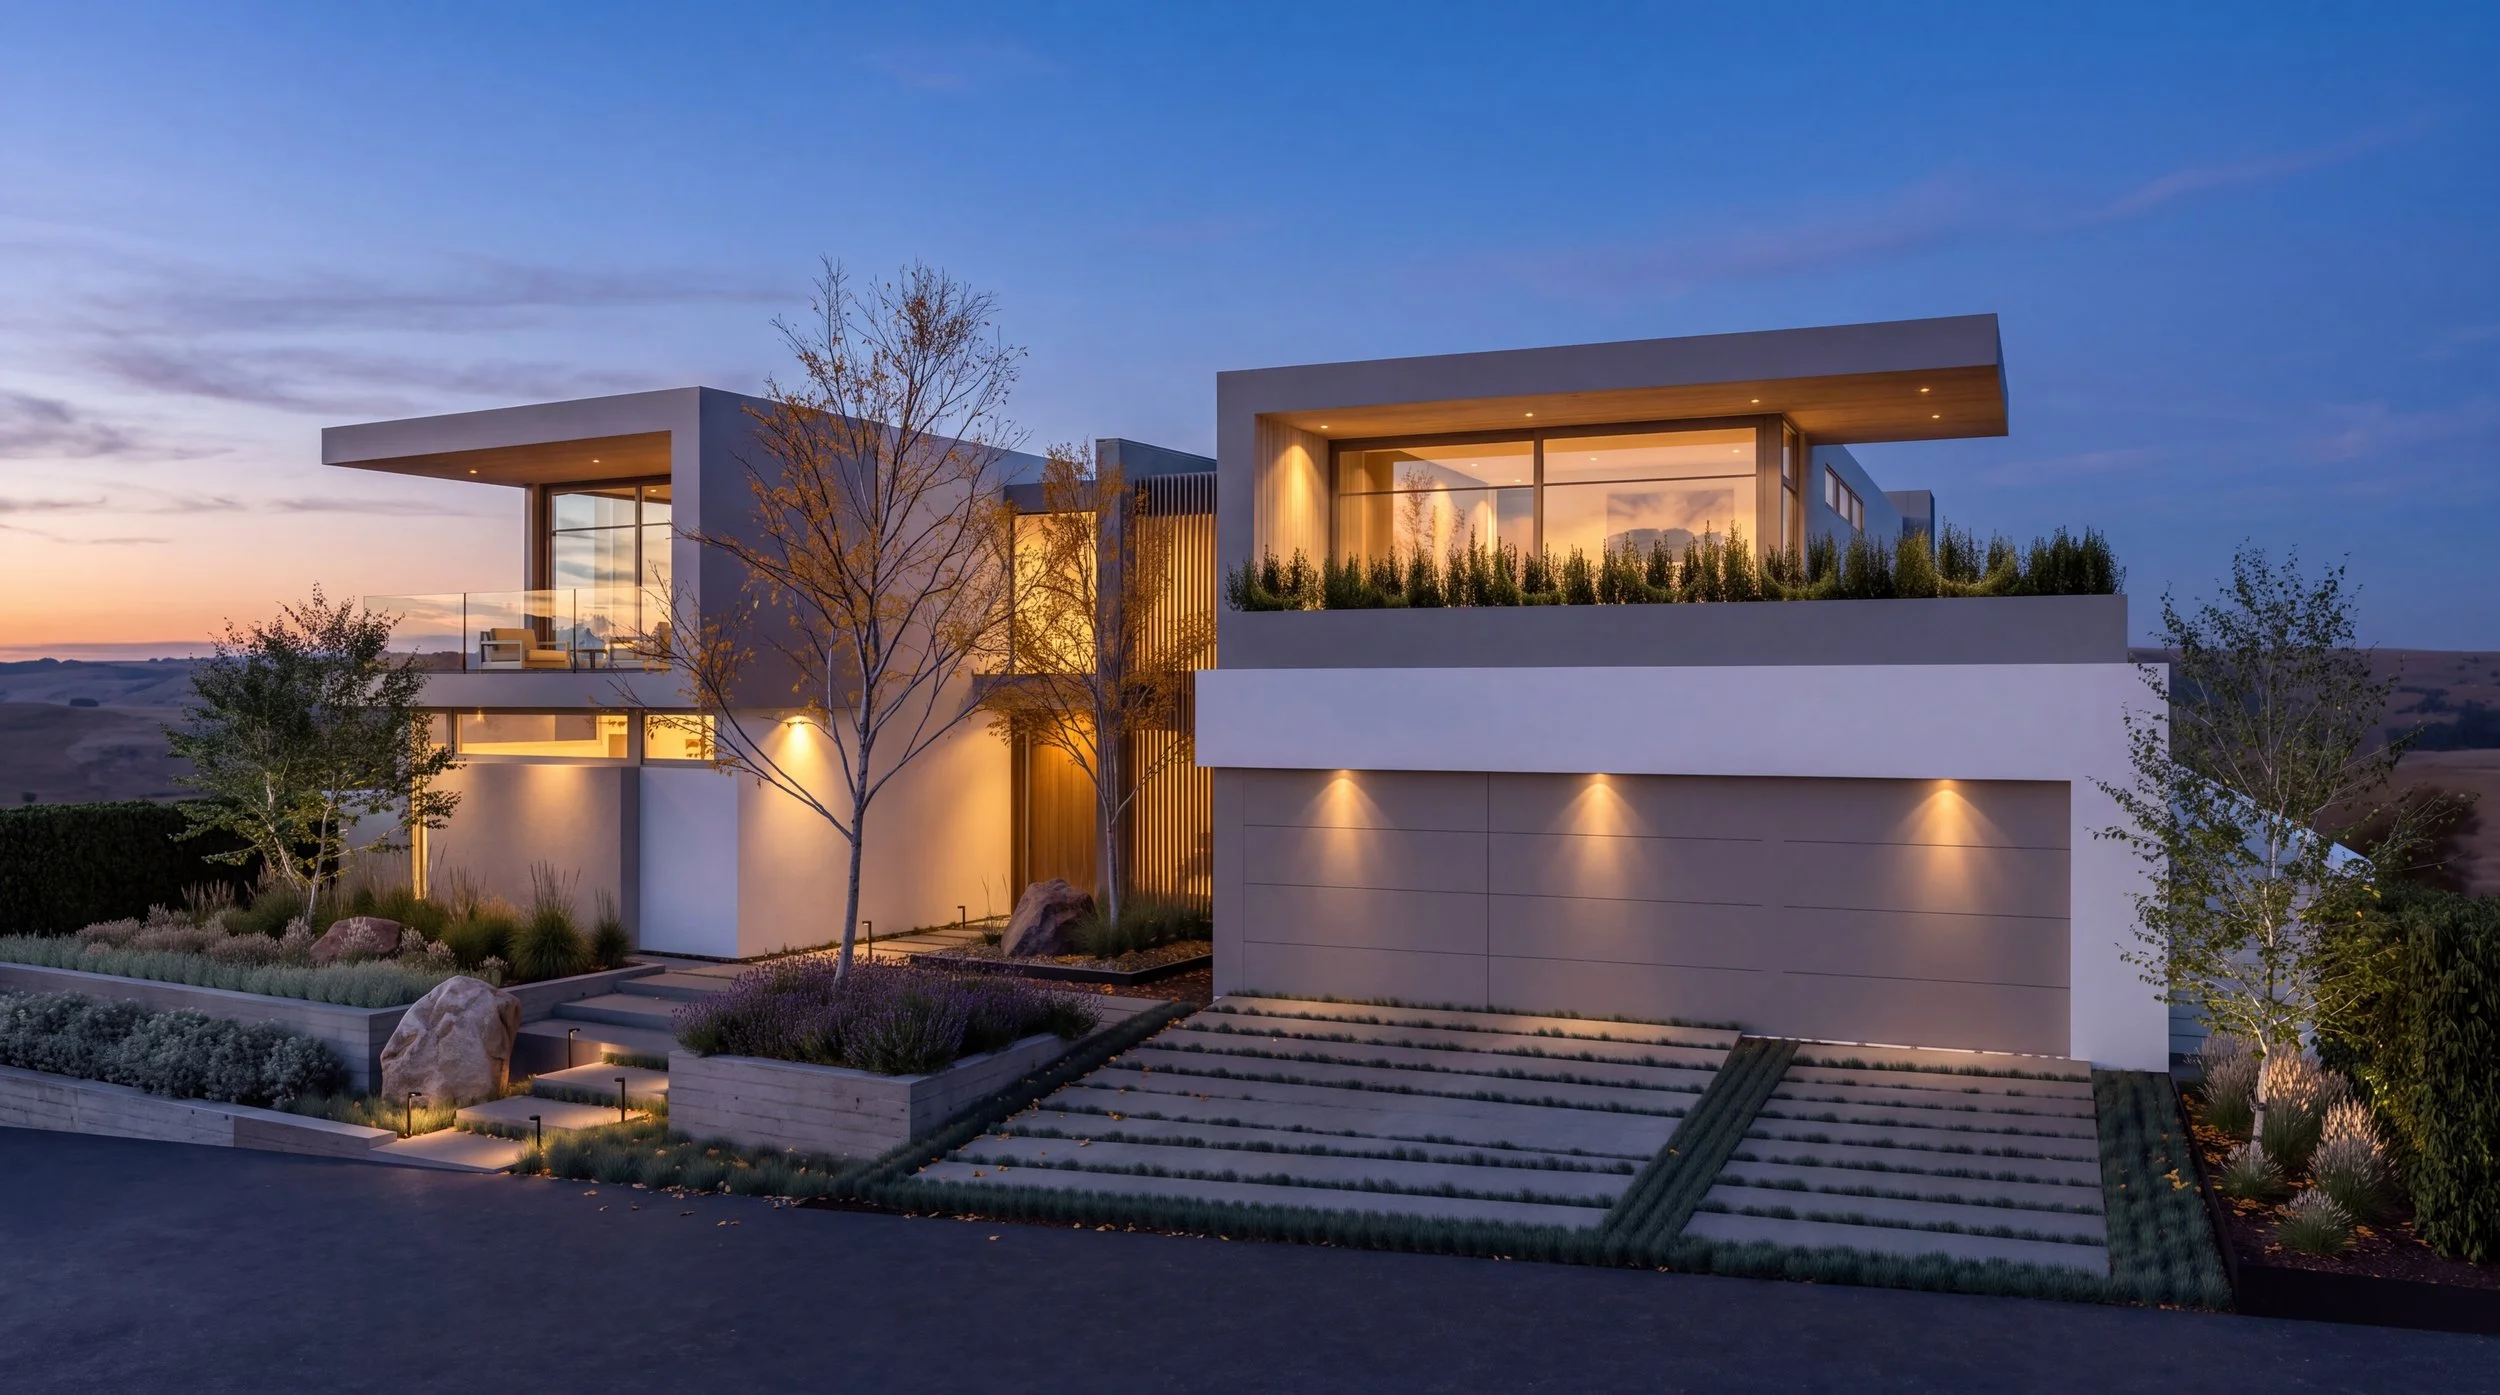
Niguel Shores House rendering, garage and entry stairs with planted roof terrace at dusk, Dana Point
Niguel Shores House rendering, low profile of the home at sunset with ridgeline views, Dana Point
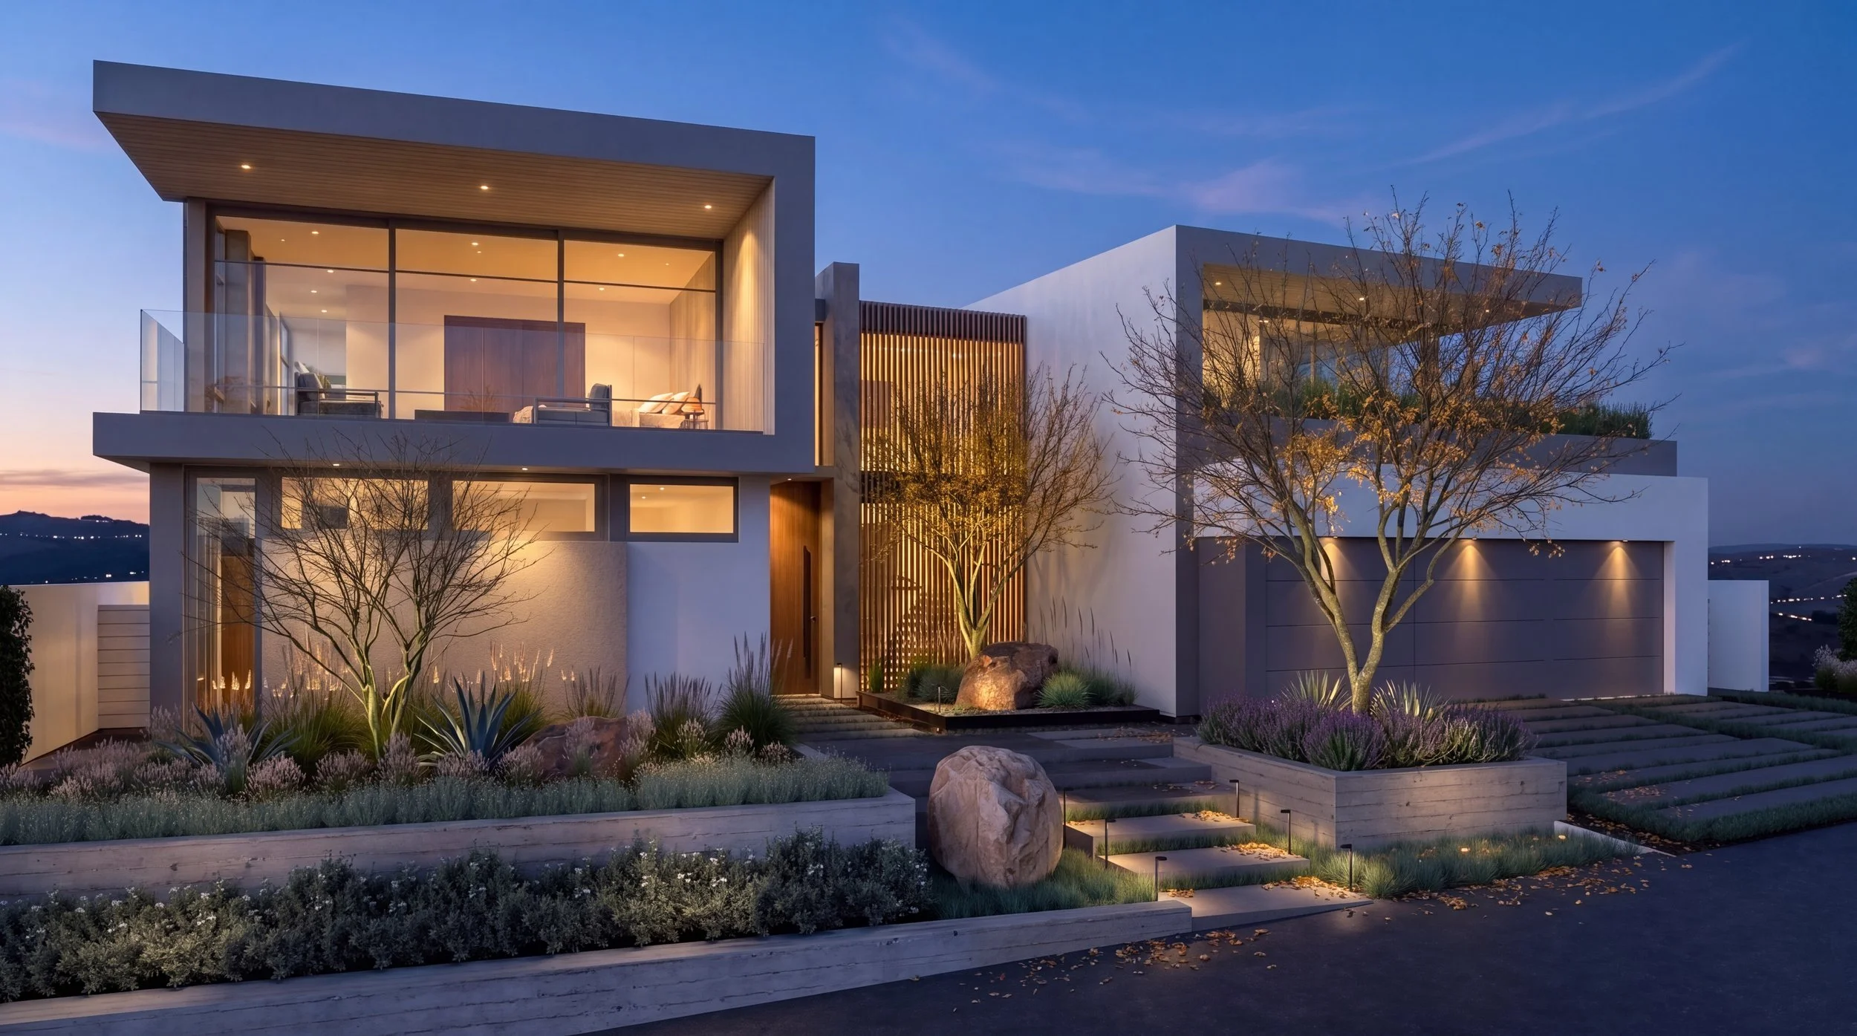
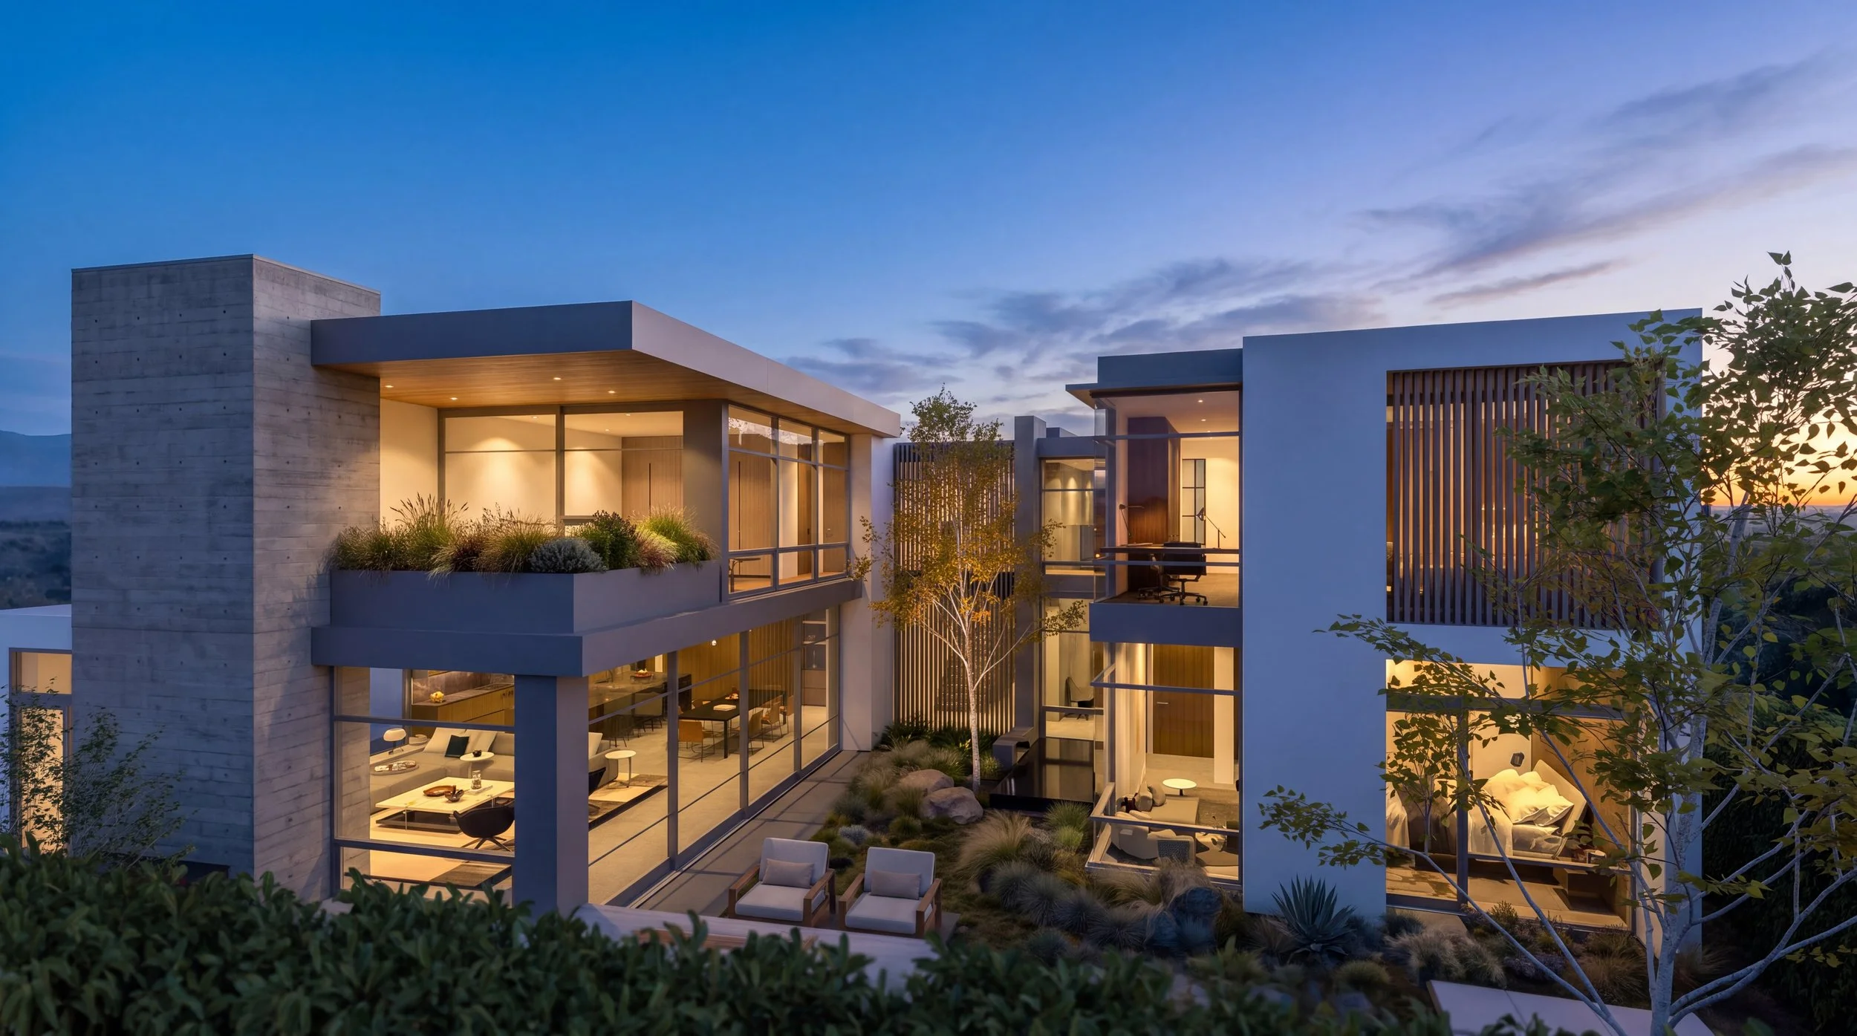
Niguel Shores House rendering, two-story facade with cantilevered roofs and native garden at dusk, Dana Point
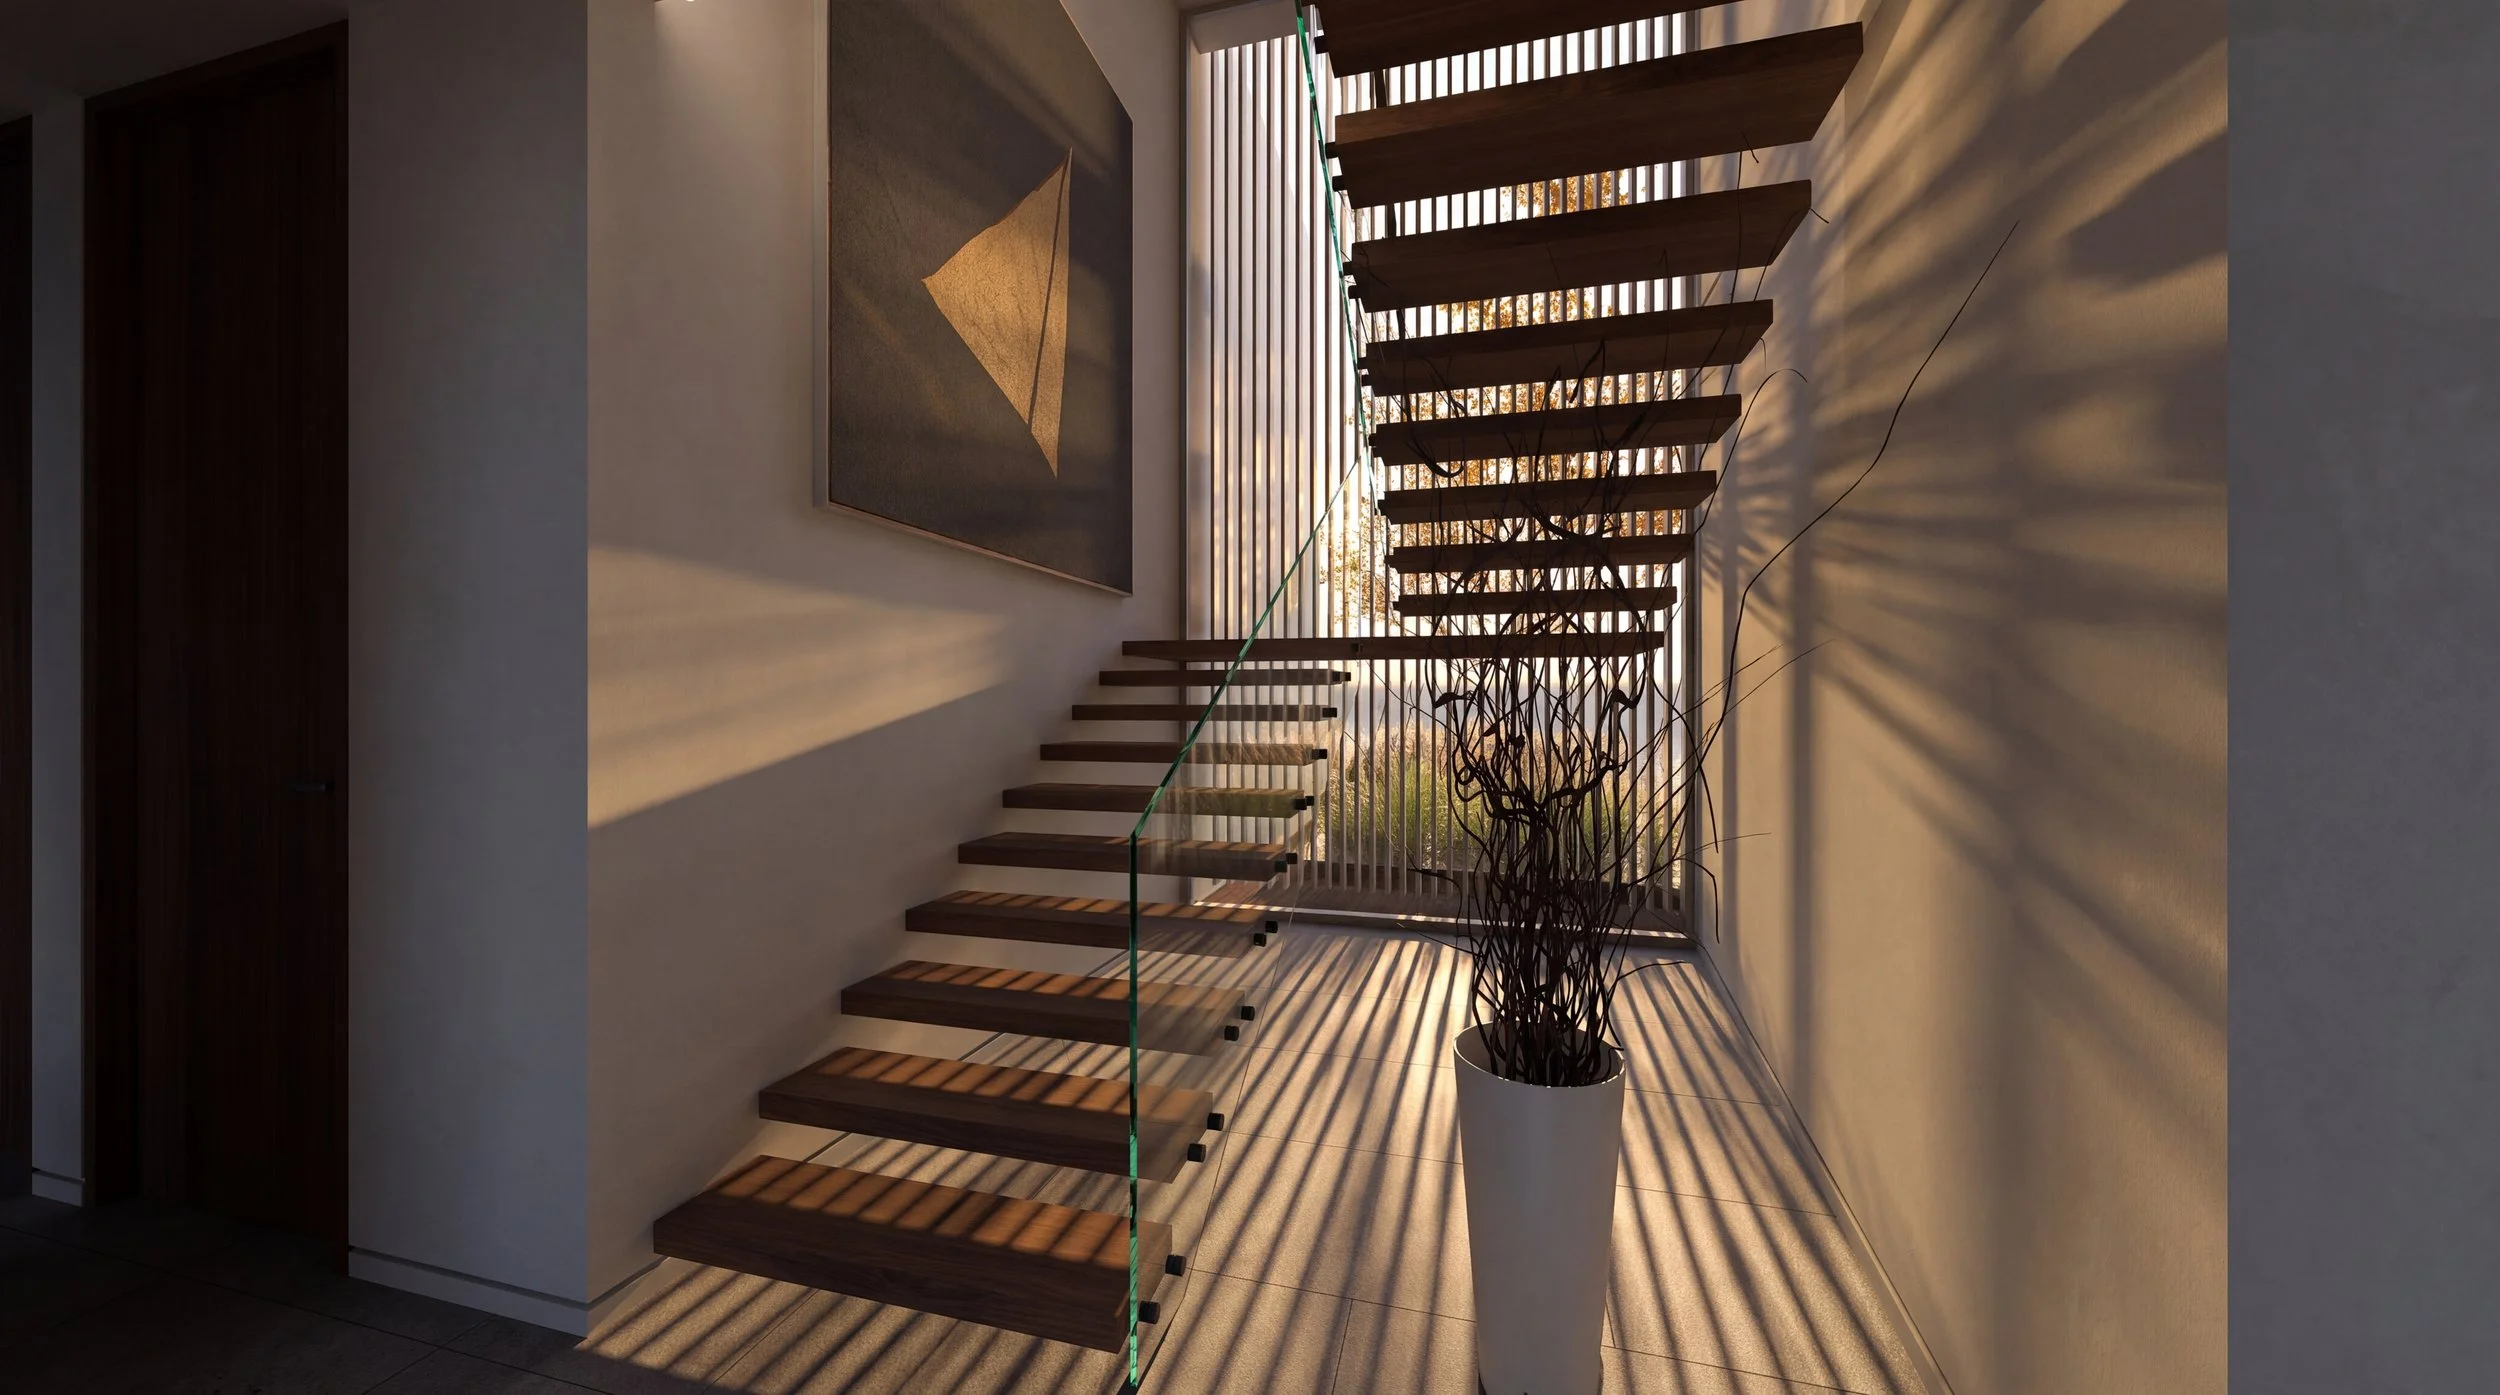
Niguel Shores House rendering, floating wood stair with glass rail lit by a skylight, Dana Point
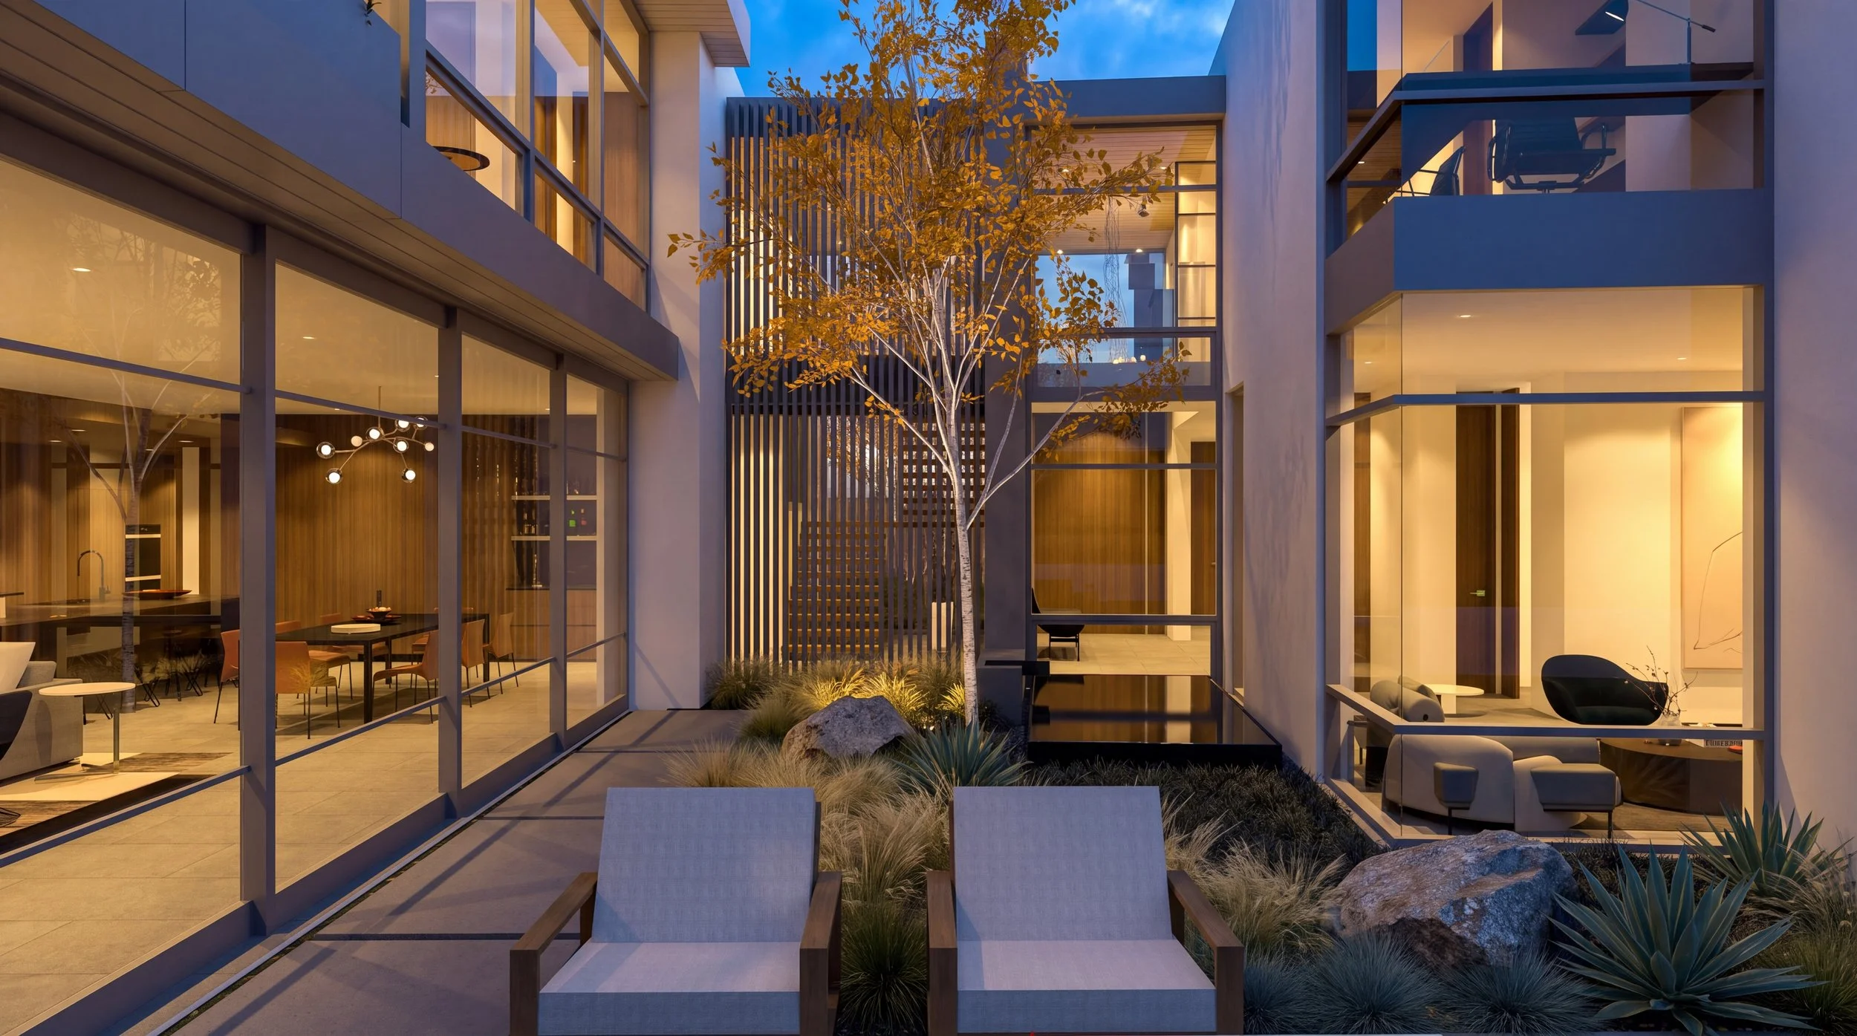
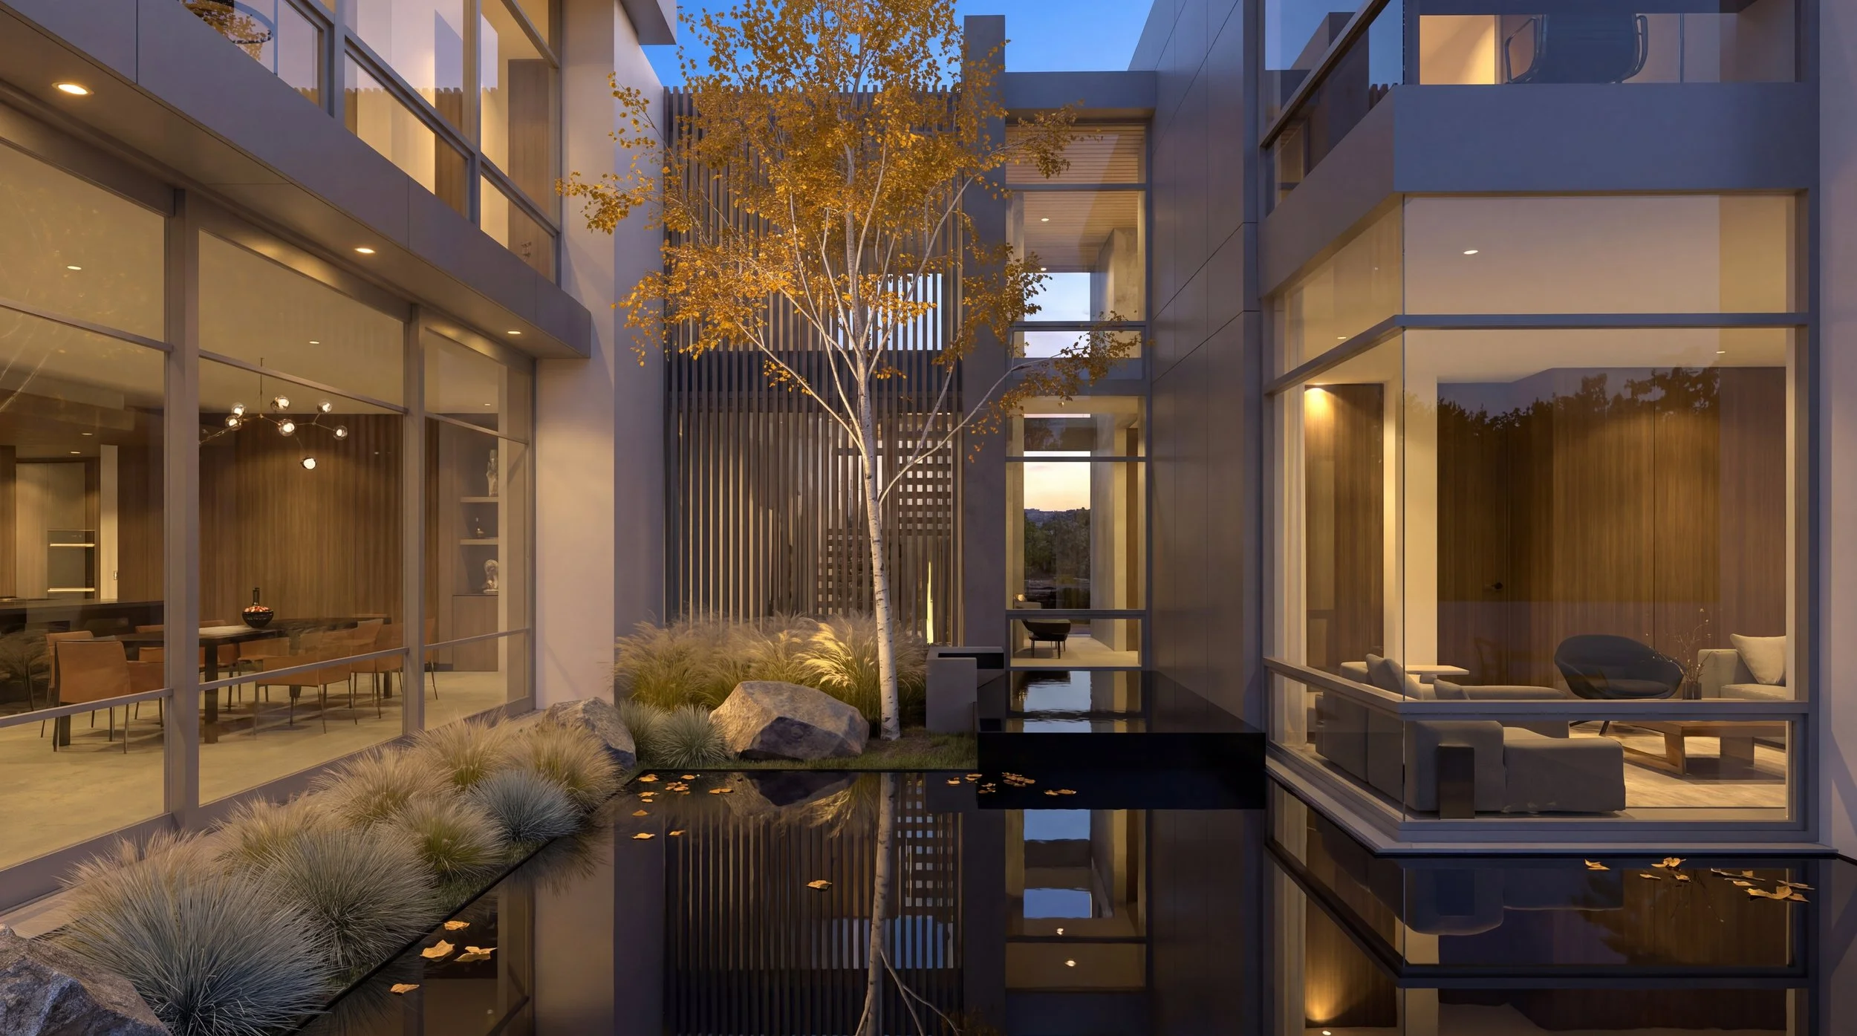
Niguel Shores House rendering, interior courtyard between glass-walled wings, Dana Point
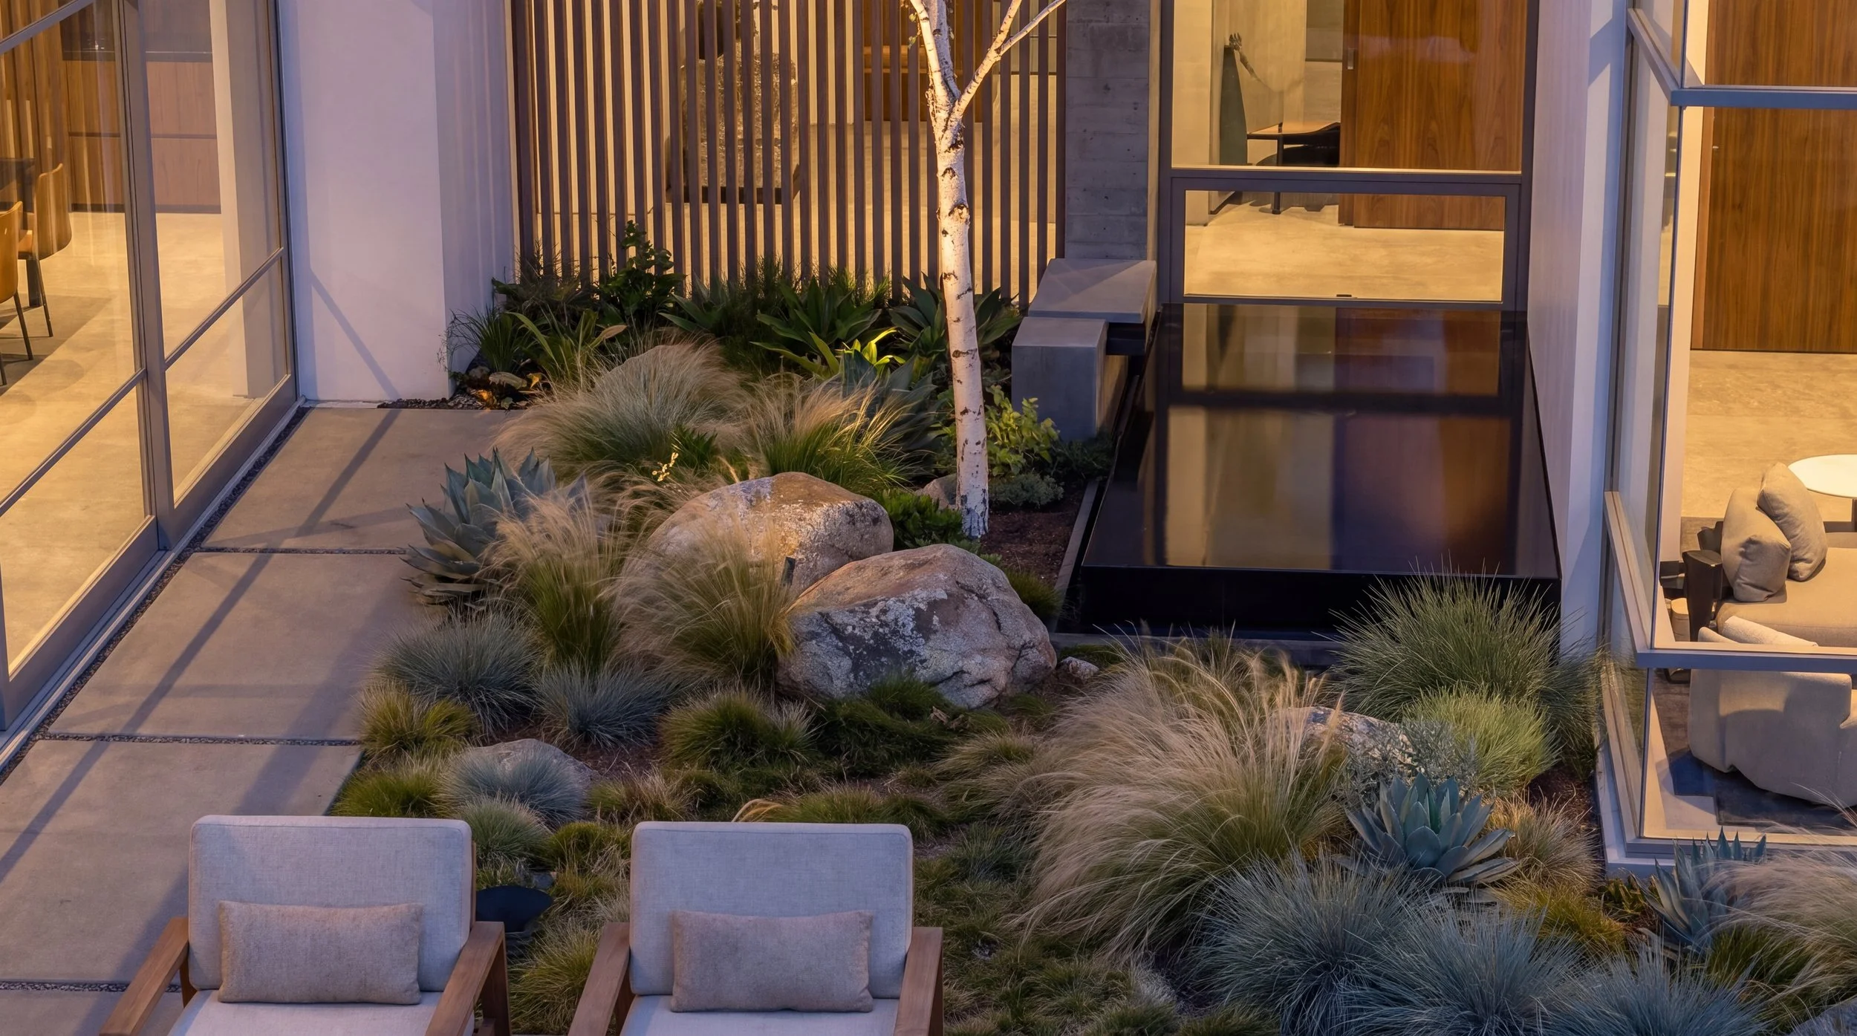
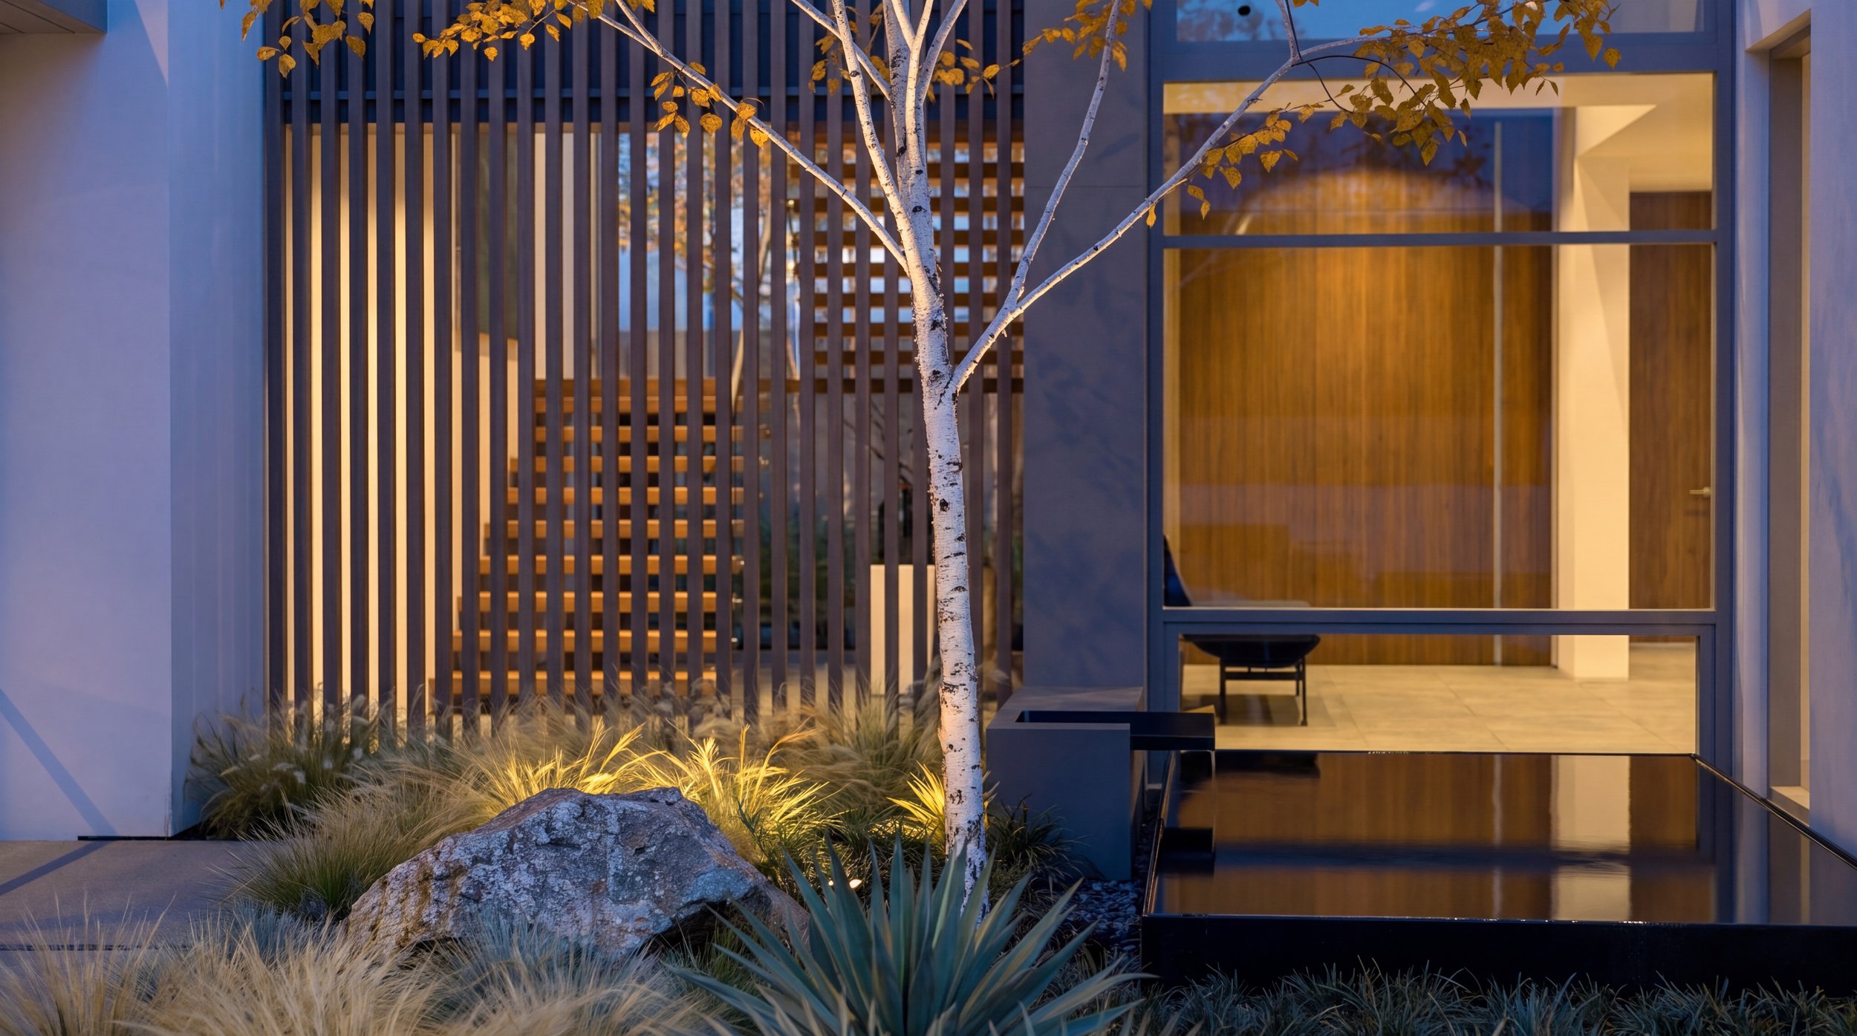
Niguel Shores House rendering, private landscape court with birch tree and boulders, Dana Point
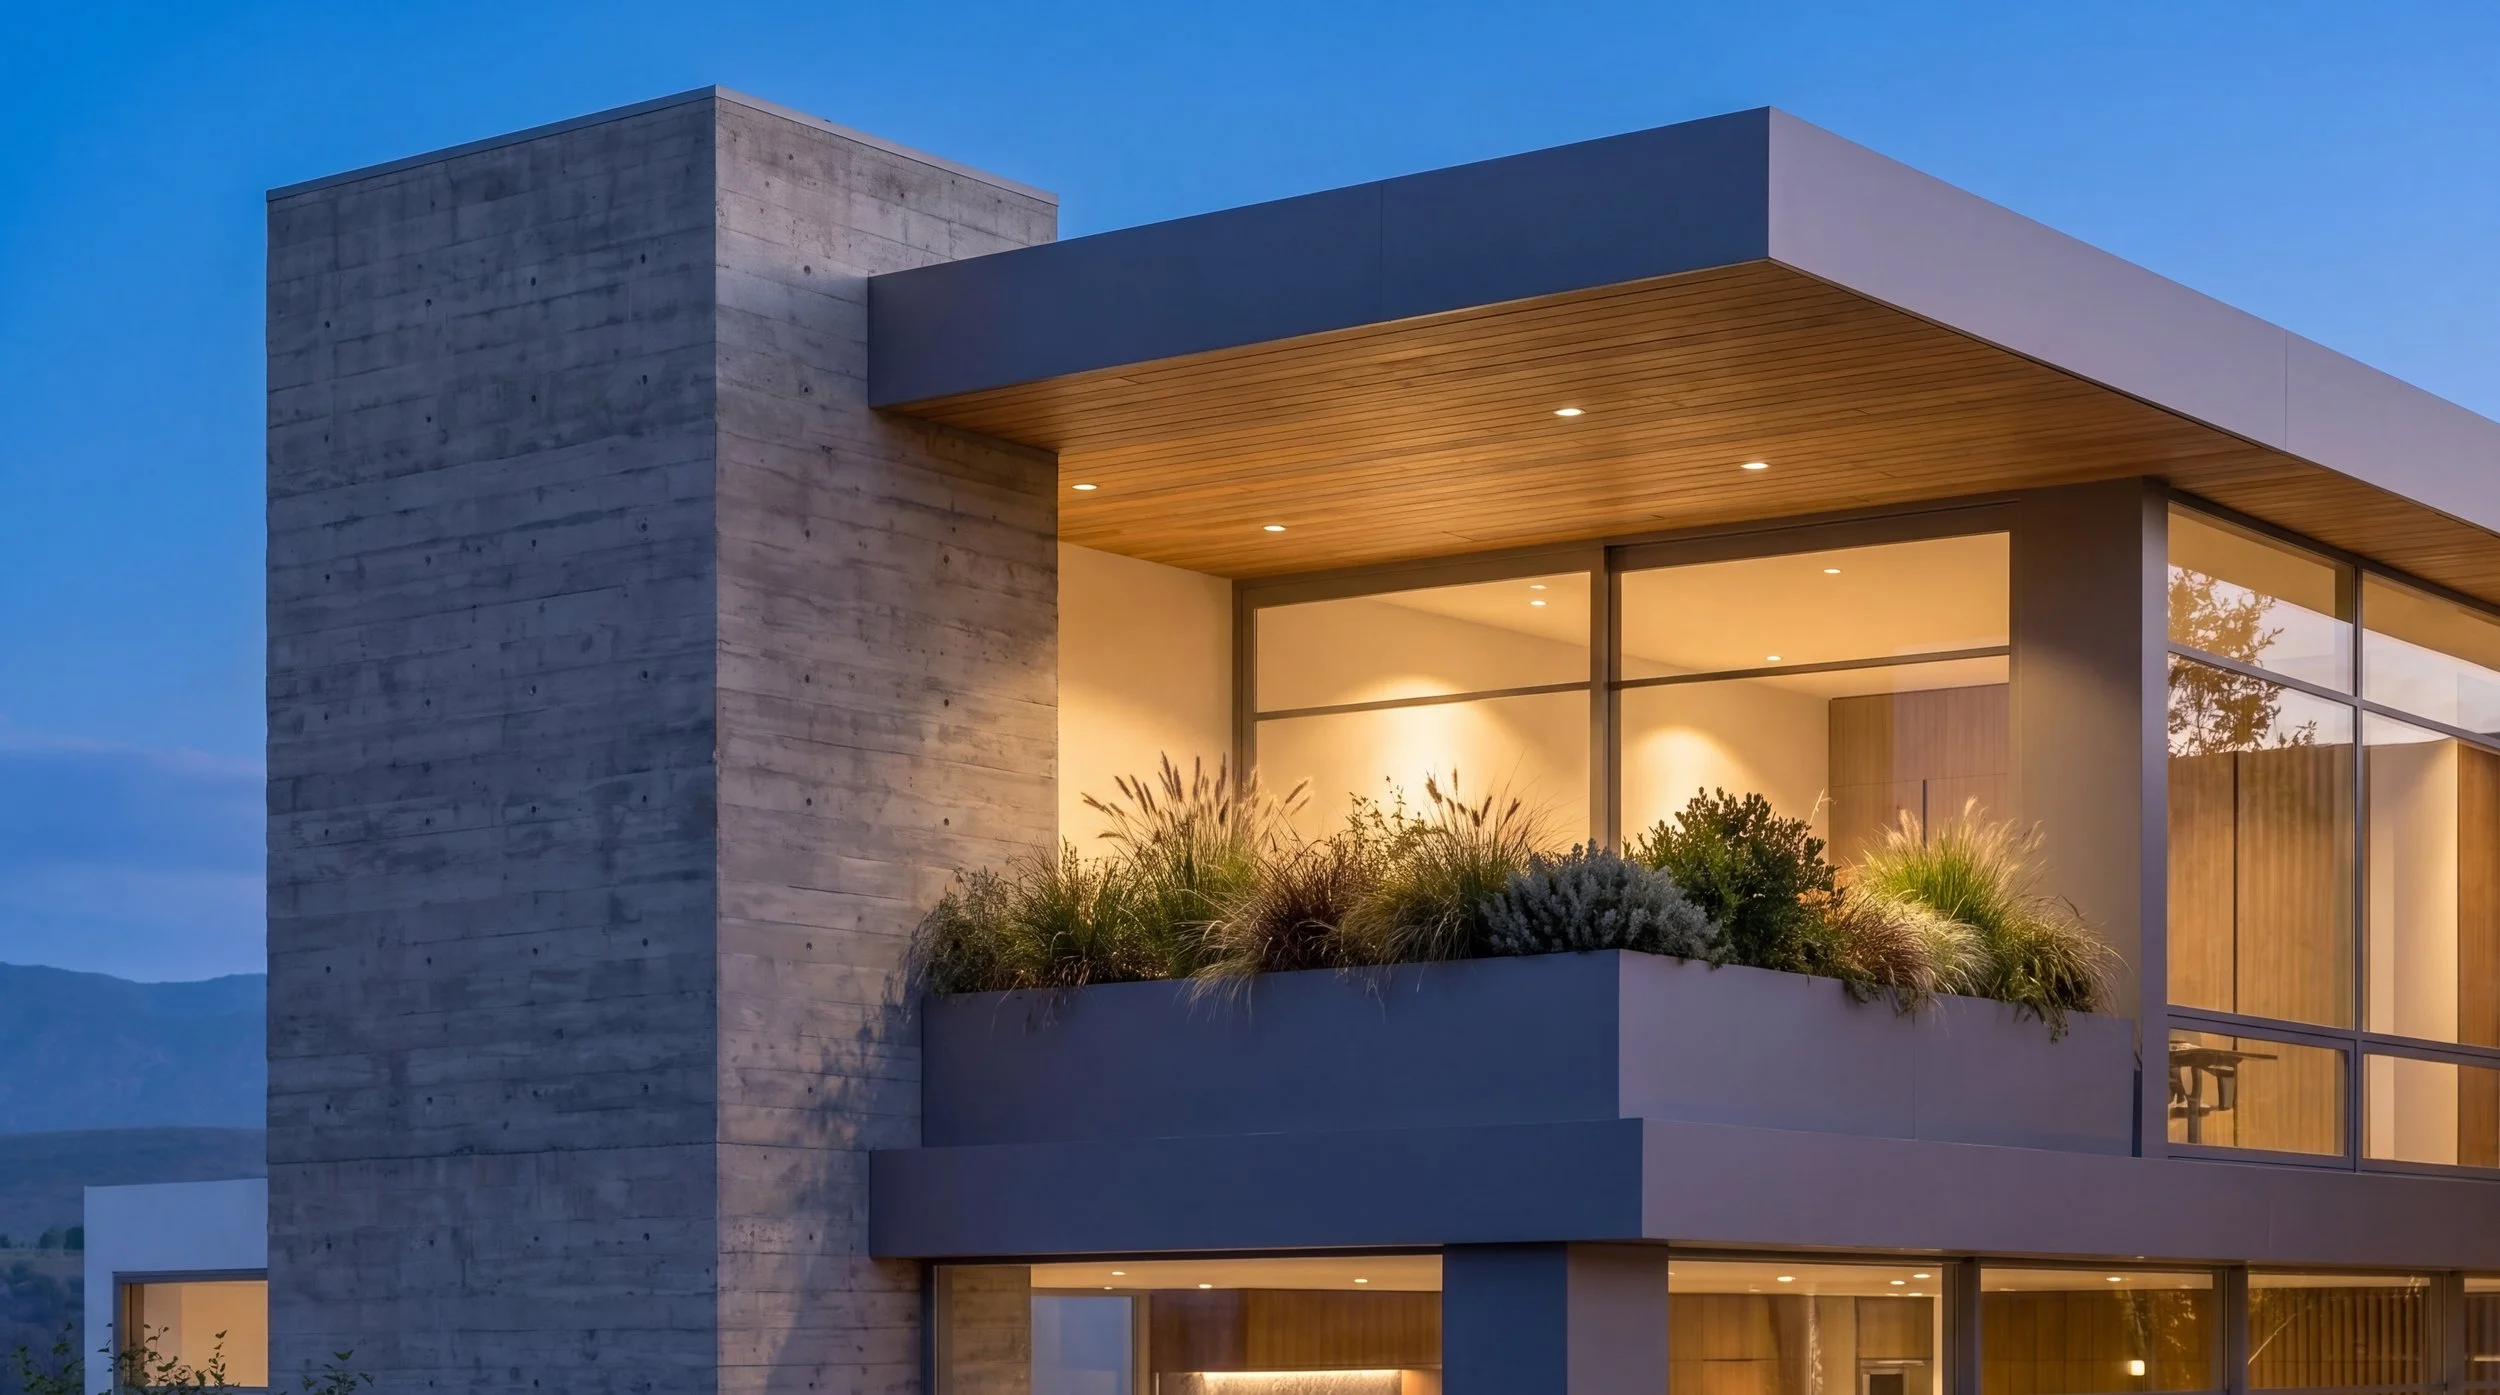
Niguel Shores House rendering, board-formed concrete chimney beside a cantilevered planter, Dana Point
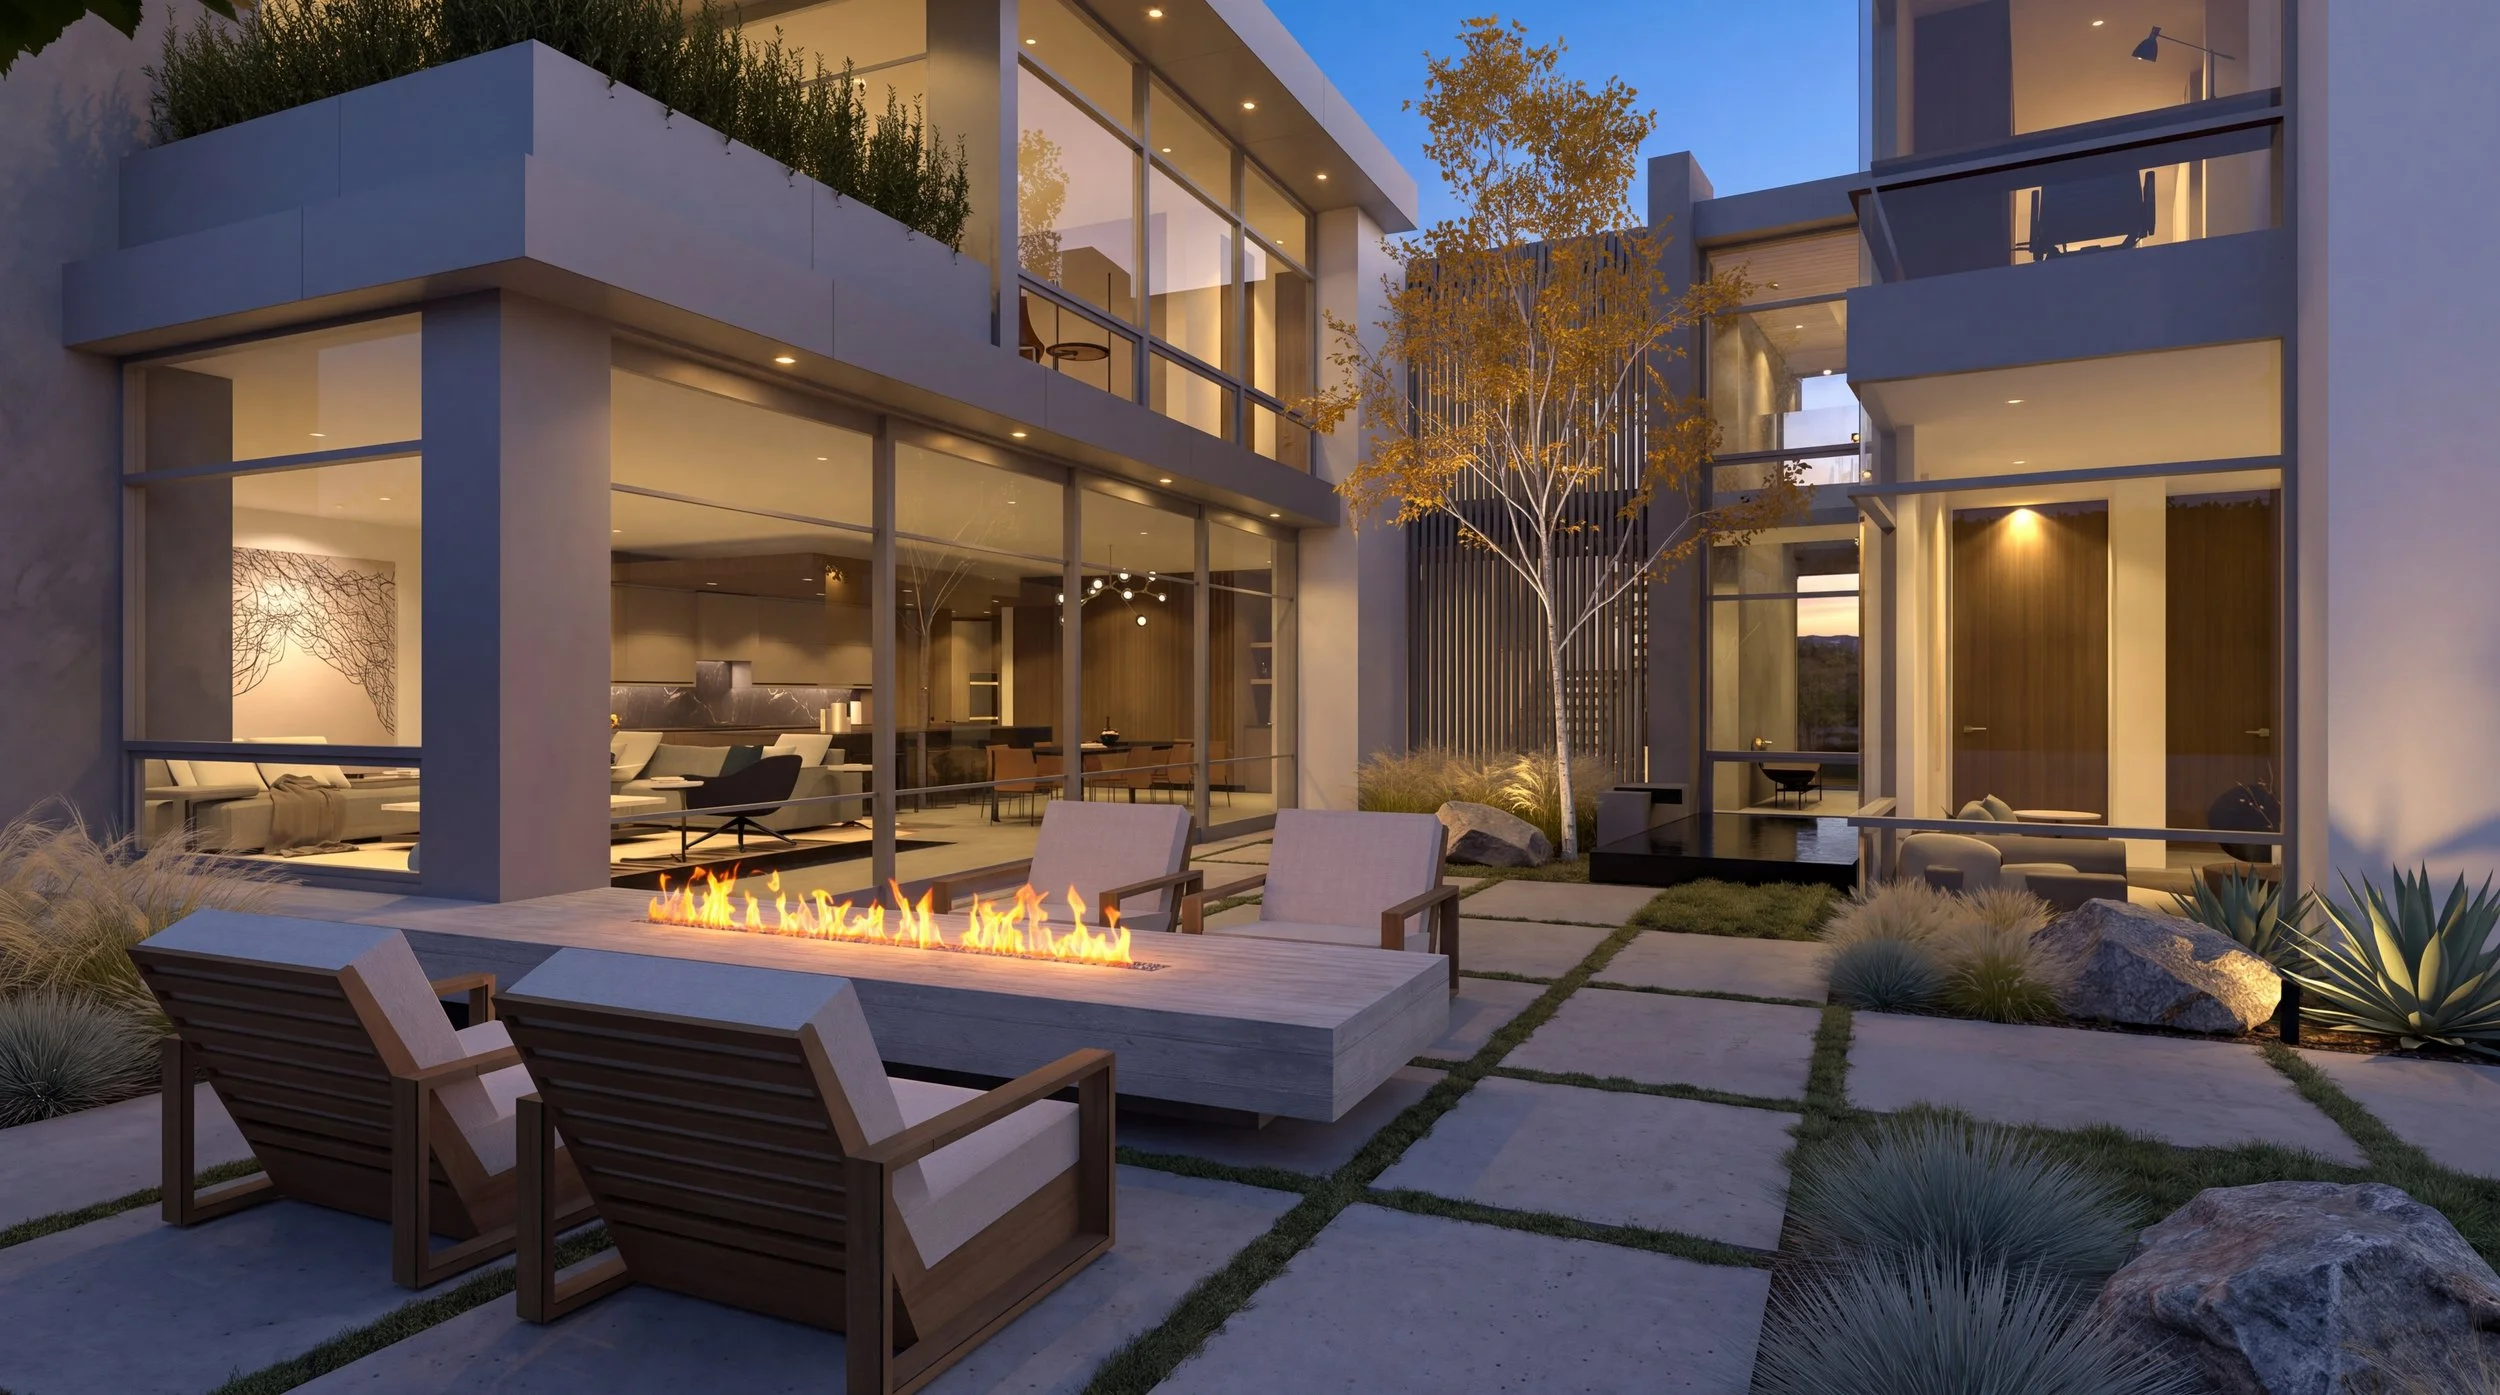
Niguel Shores House rendering, H-shaped plan with landscape courts between glass wings at dusk, Dana Point
Niguel Shores House rendering, reflecting pool along the glass wall of the courtyard, Dana Point
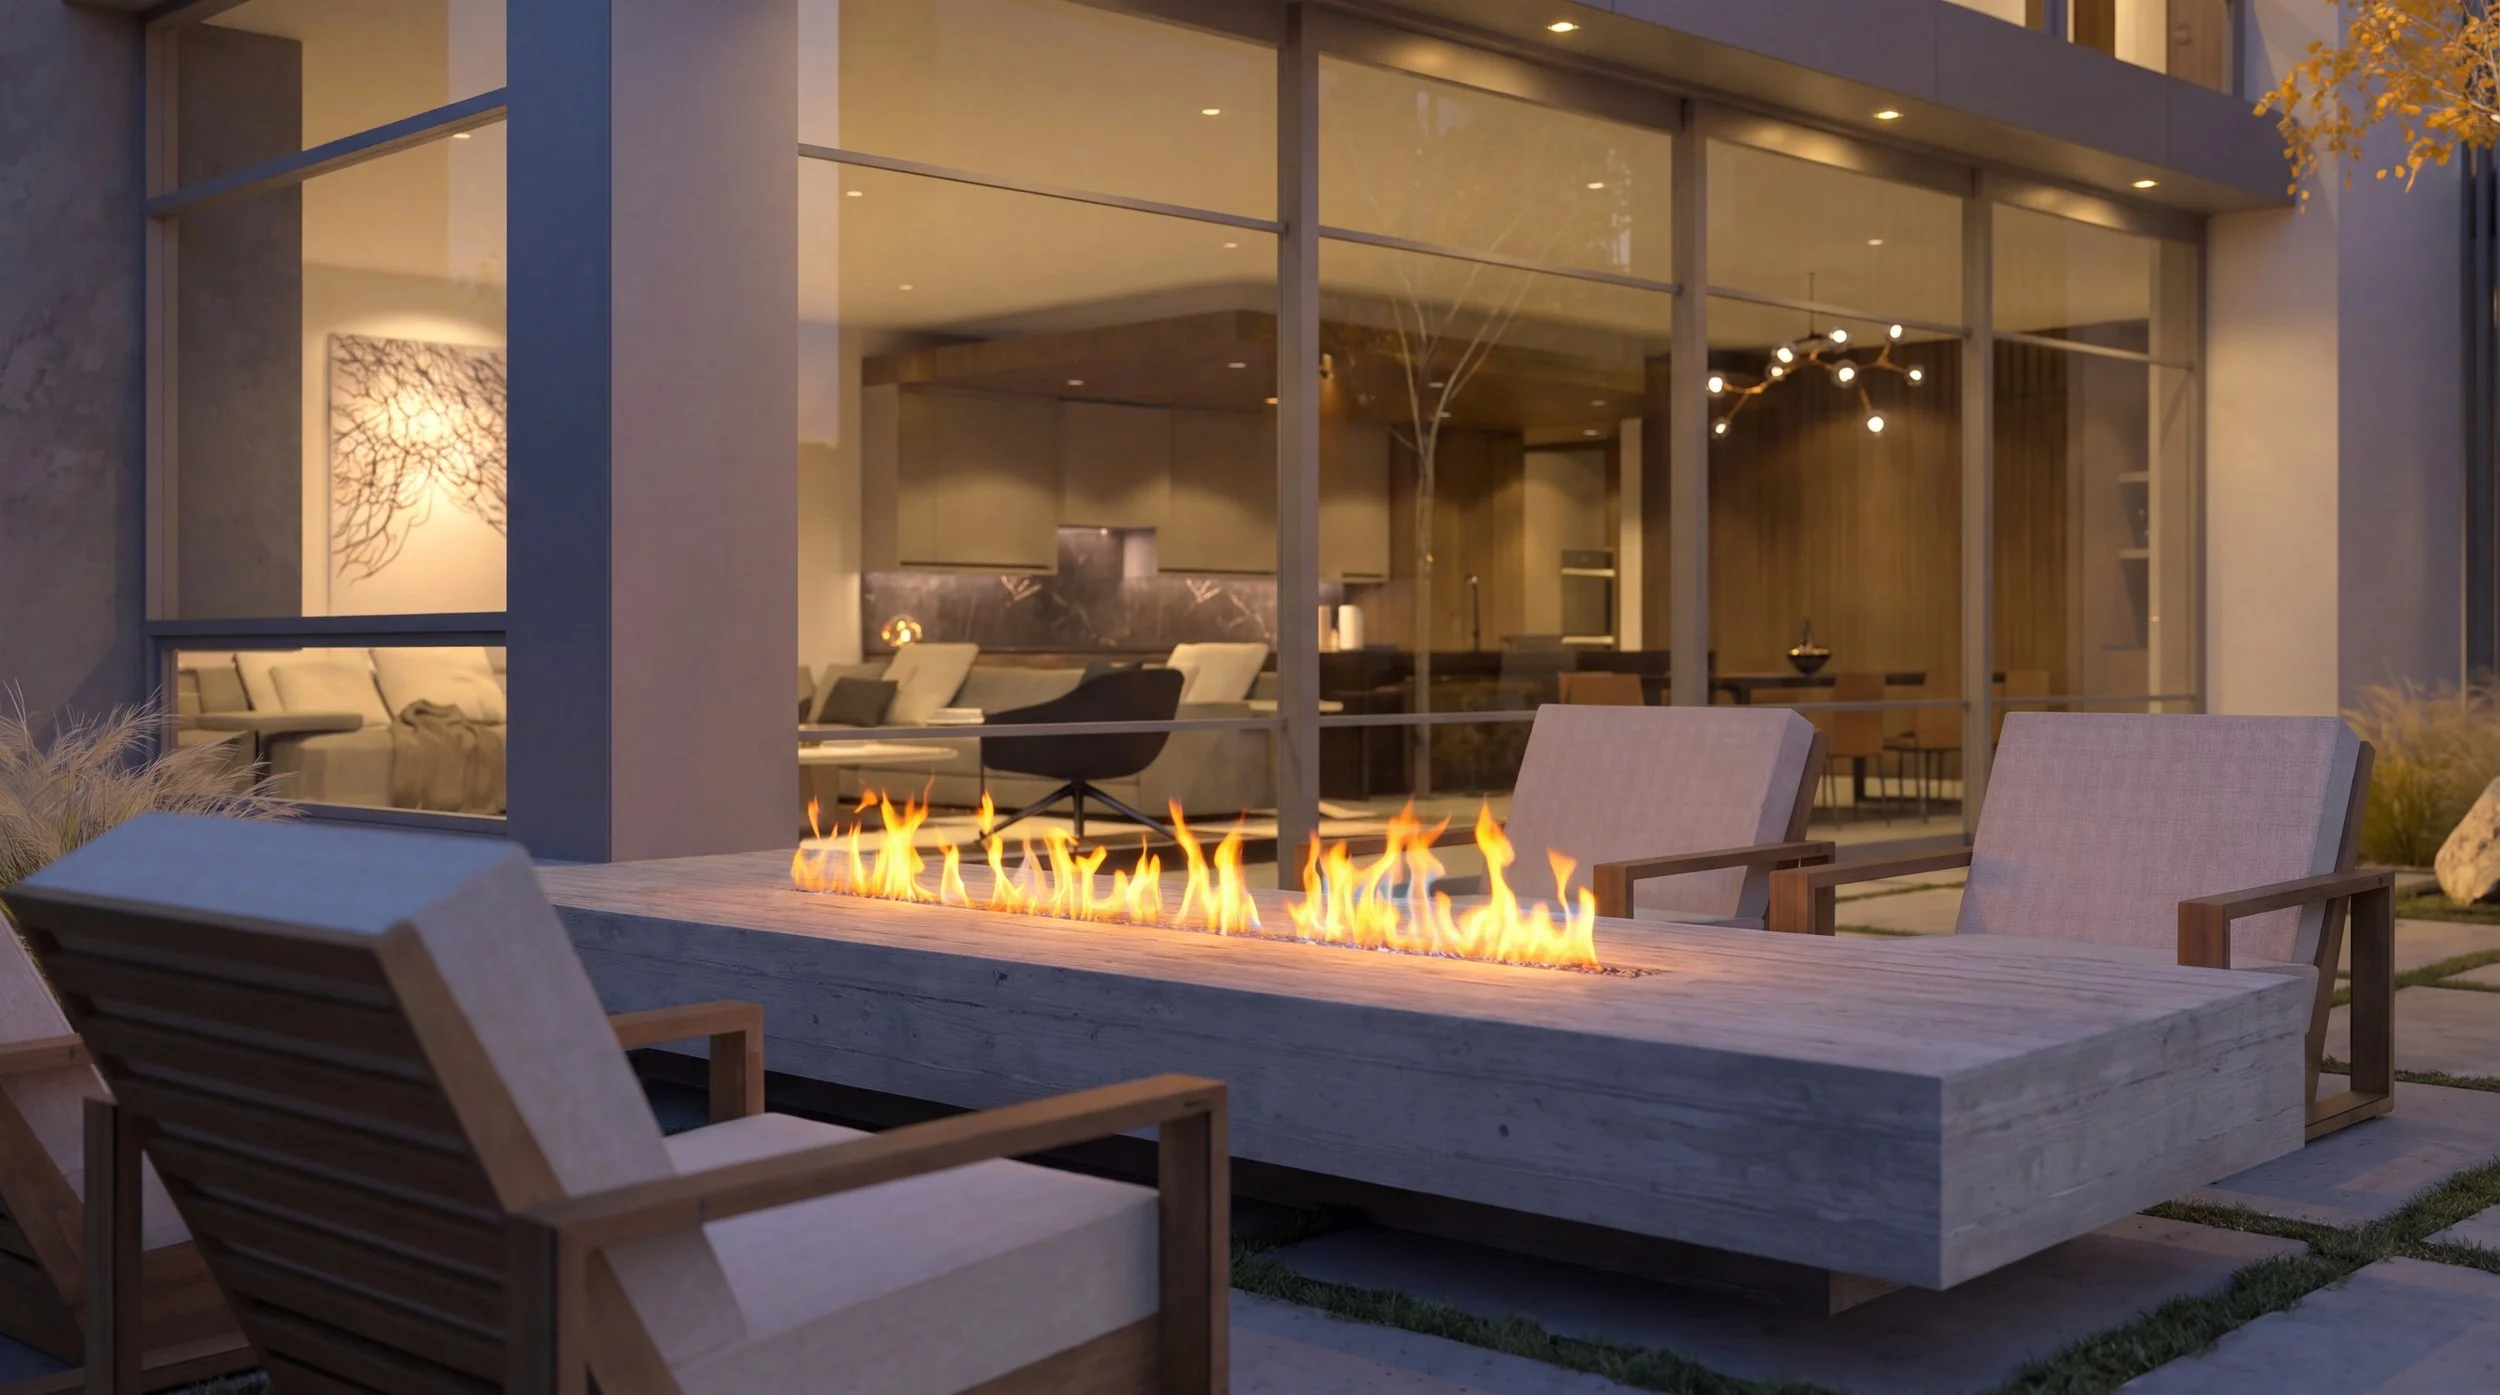
Niguel Shores House rendering, fire table and lounge chairs on the terrace at night, Dana Point
Niguel Shores House rendering, outdoor fire lounge beside the glass-walled living room, Dana Point
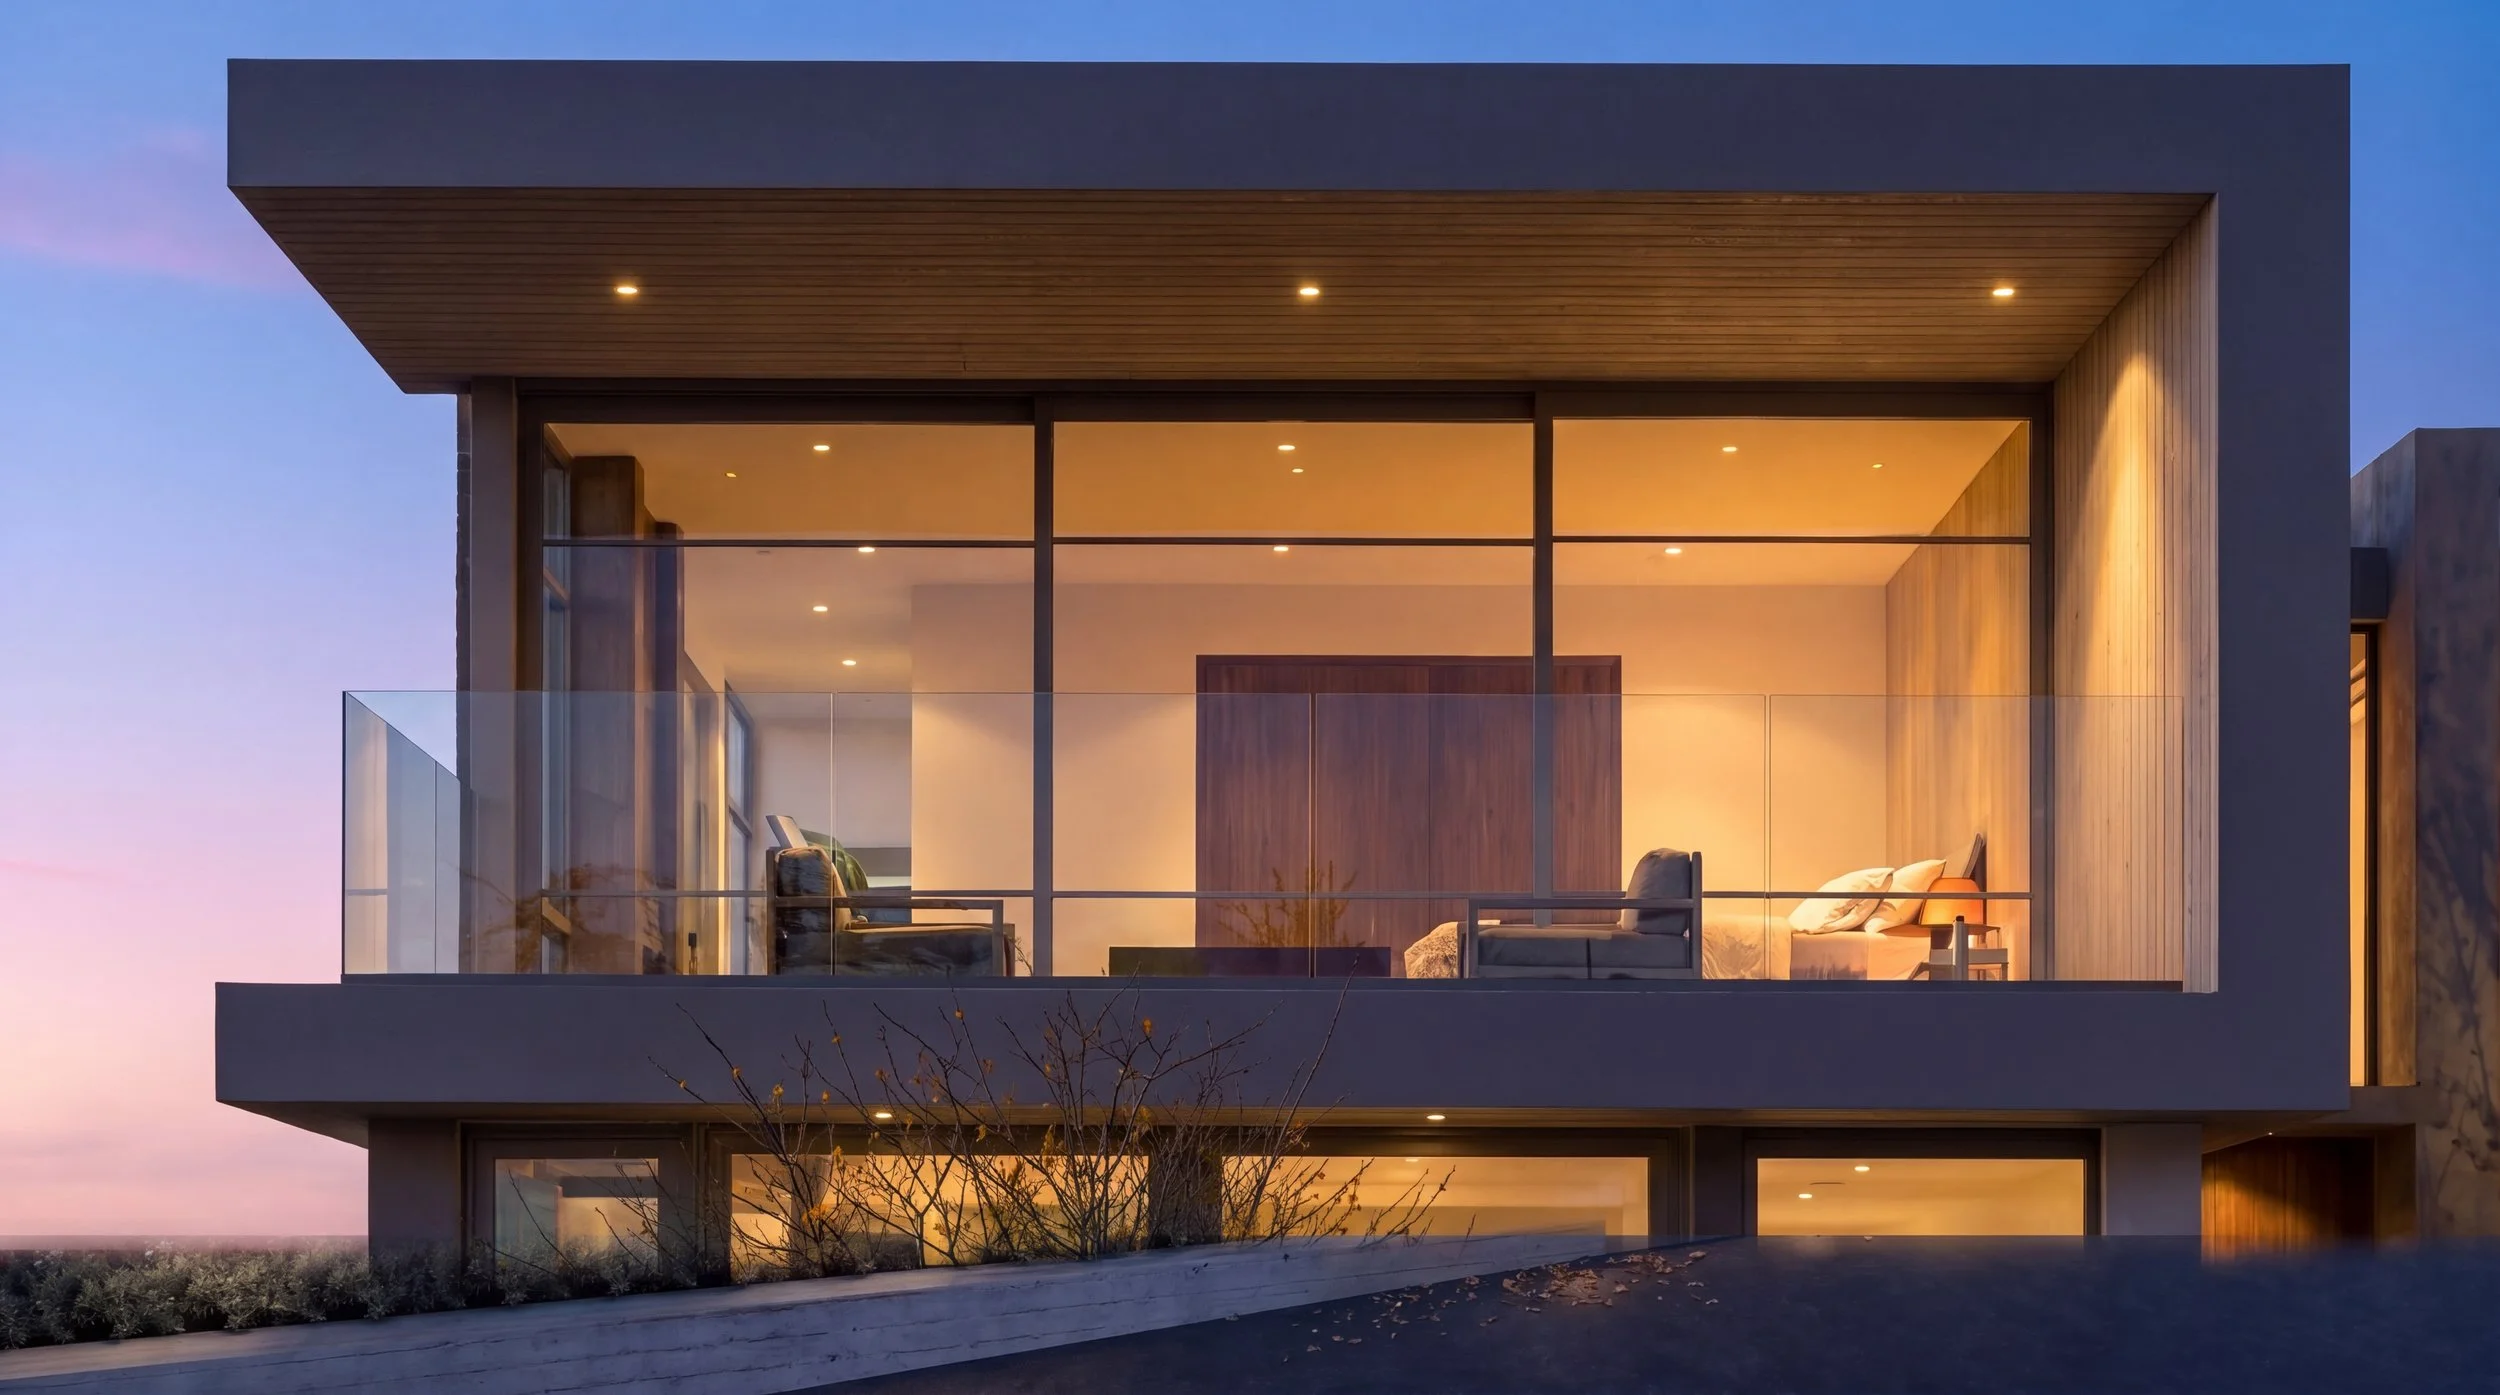
Niguel Shores House rendering, cantilevered primary suite with floor-to-ceiling glass at dusk, Dana Point
Niguel Shores House rendering, birch tree and wood screen in a private landscape court, Dana Point
LOGO TRANSPARENT.png

THE NIGUEL SHORES HOUSE

PROJECT LOCATION: NIGUEL SHORES, DANA POINT, CA

SIZE: 4,300 SQ FT - (2) STORY

DESCRIPTION: “H” SHAPED FOOTPRINT - FENG SHUI CONCEPTS - PRIVATE LANDSCAPE COURTS -

  • ON THE BOARDS
INQUIRE