


VOLKOV POOL HOUSE
Volkov Pool House
1,200 sq ft accessory dwelling unit
A pool house is usually an afterthought — a place to change, a place to keep the towels. This one inverts that. At 1,200 square feet, the Volkov Pool House is a fully realized accessory dwelling unit that functions, for most of the year, as the primary living room of the property.
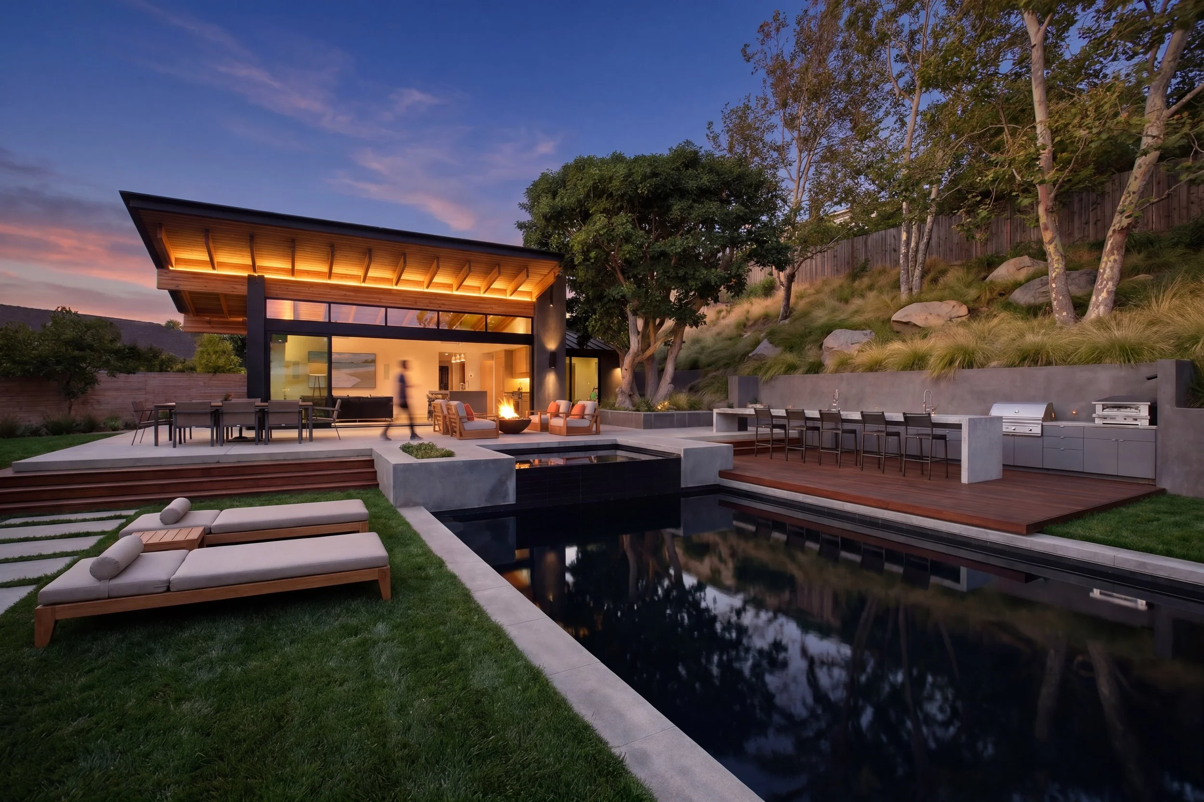
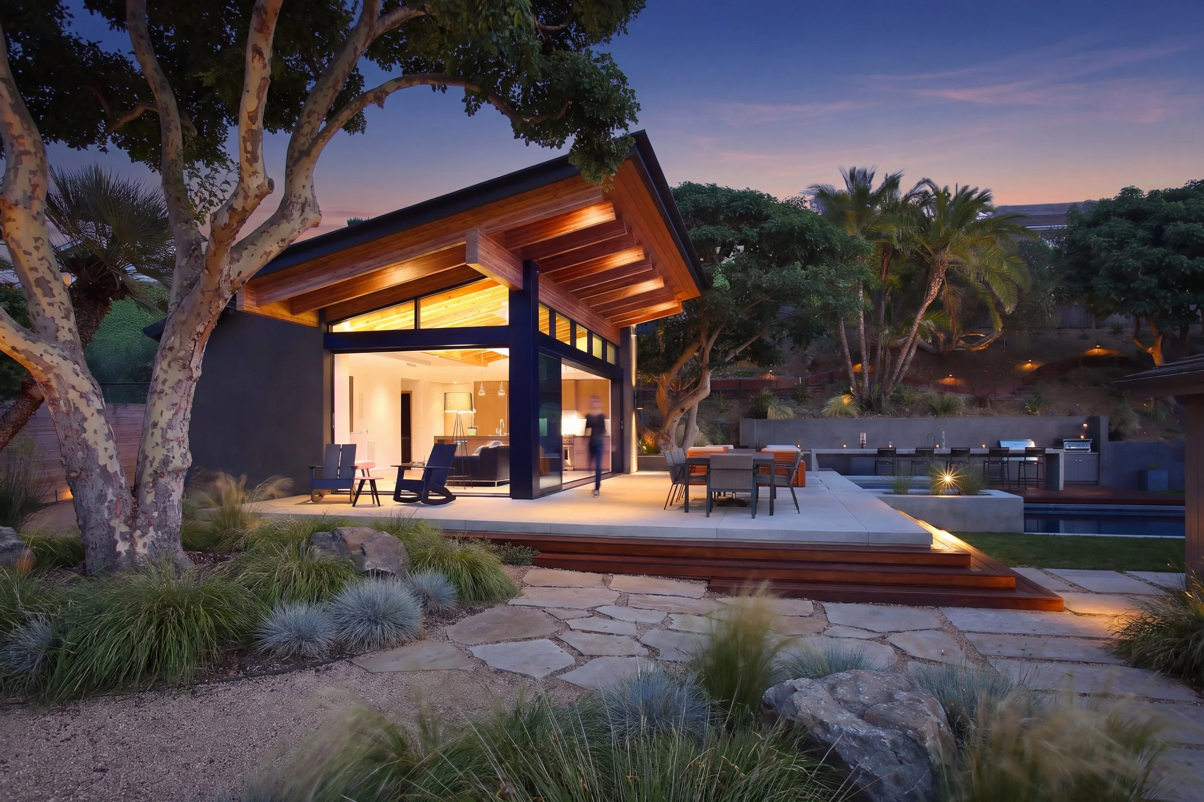
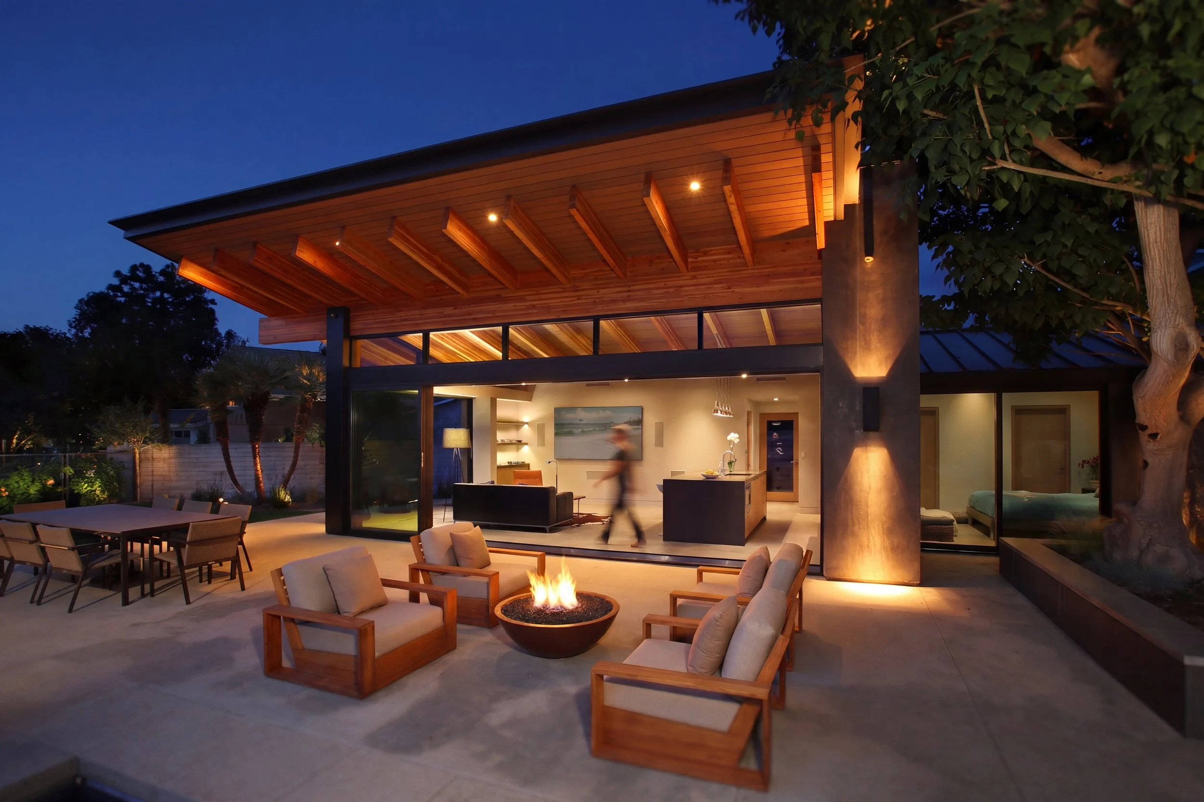
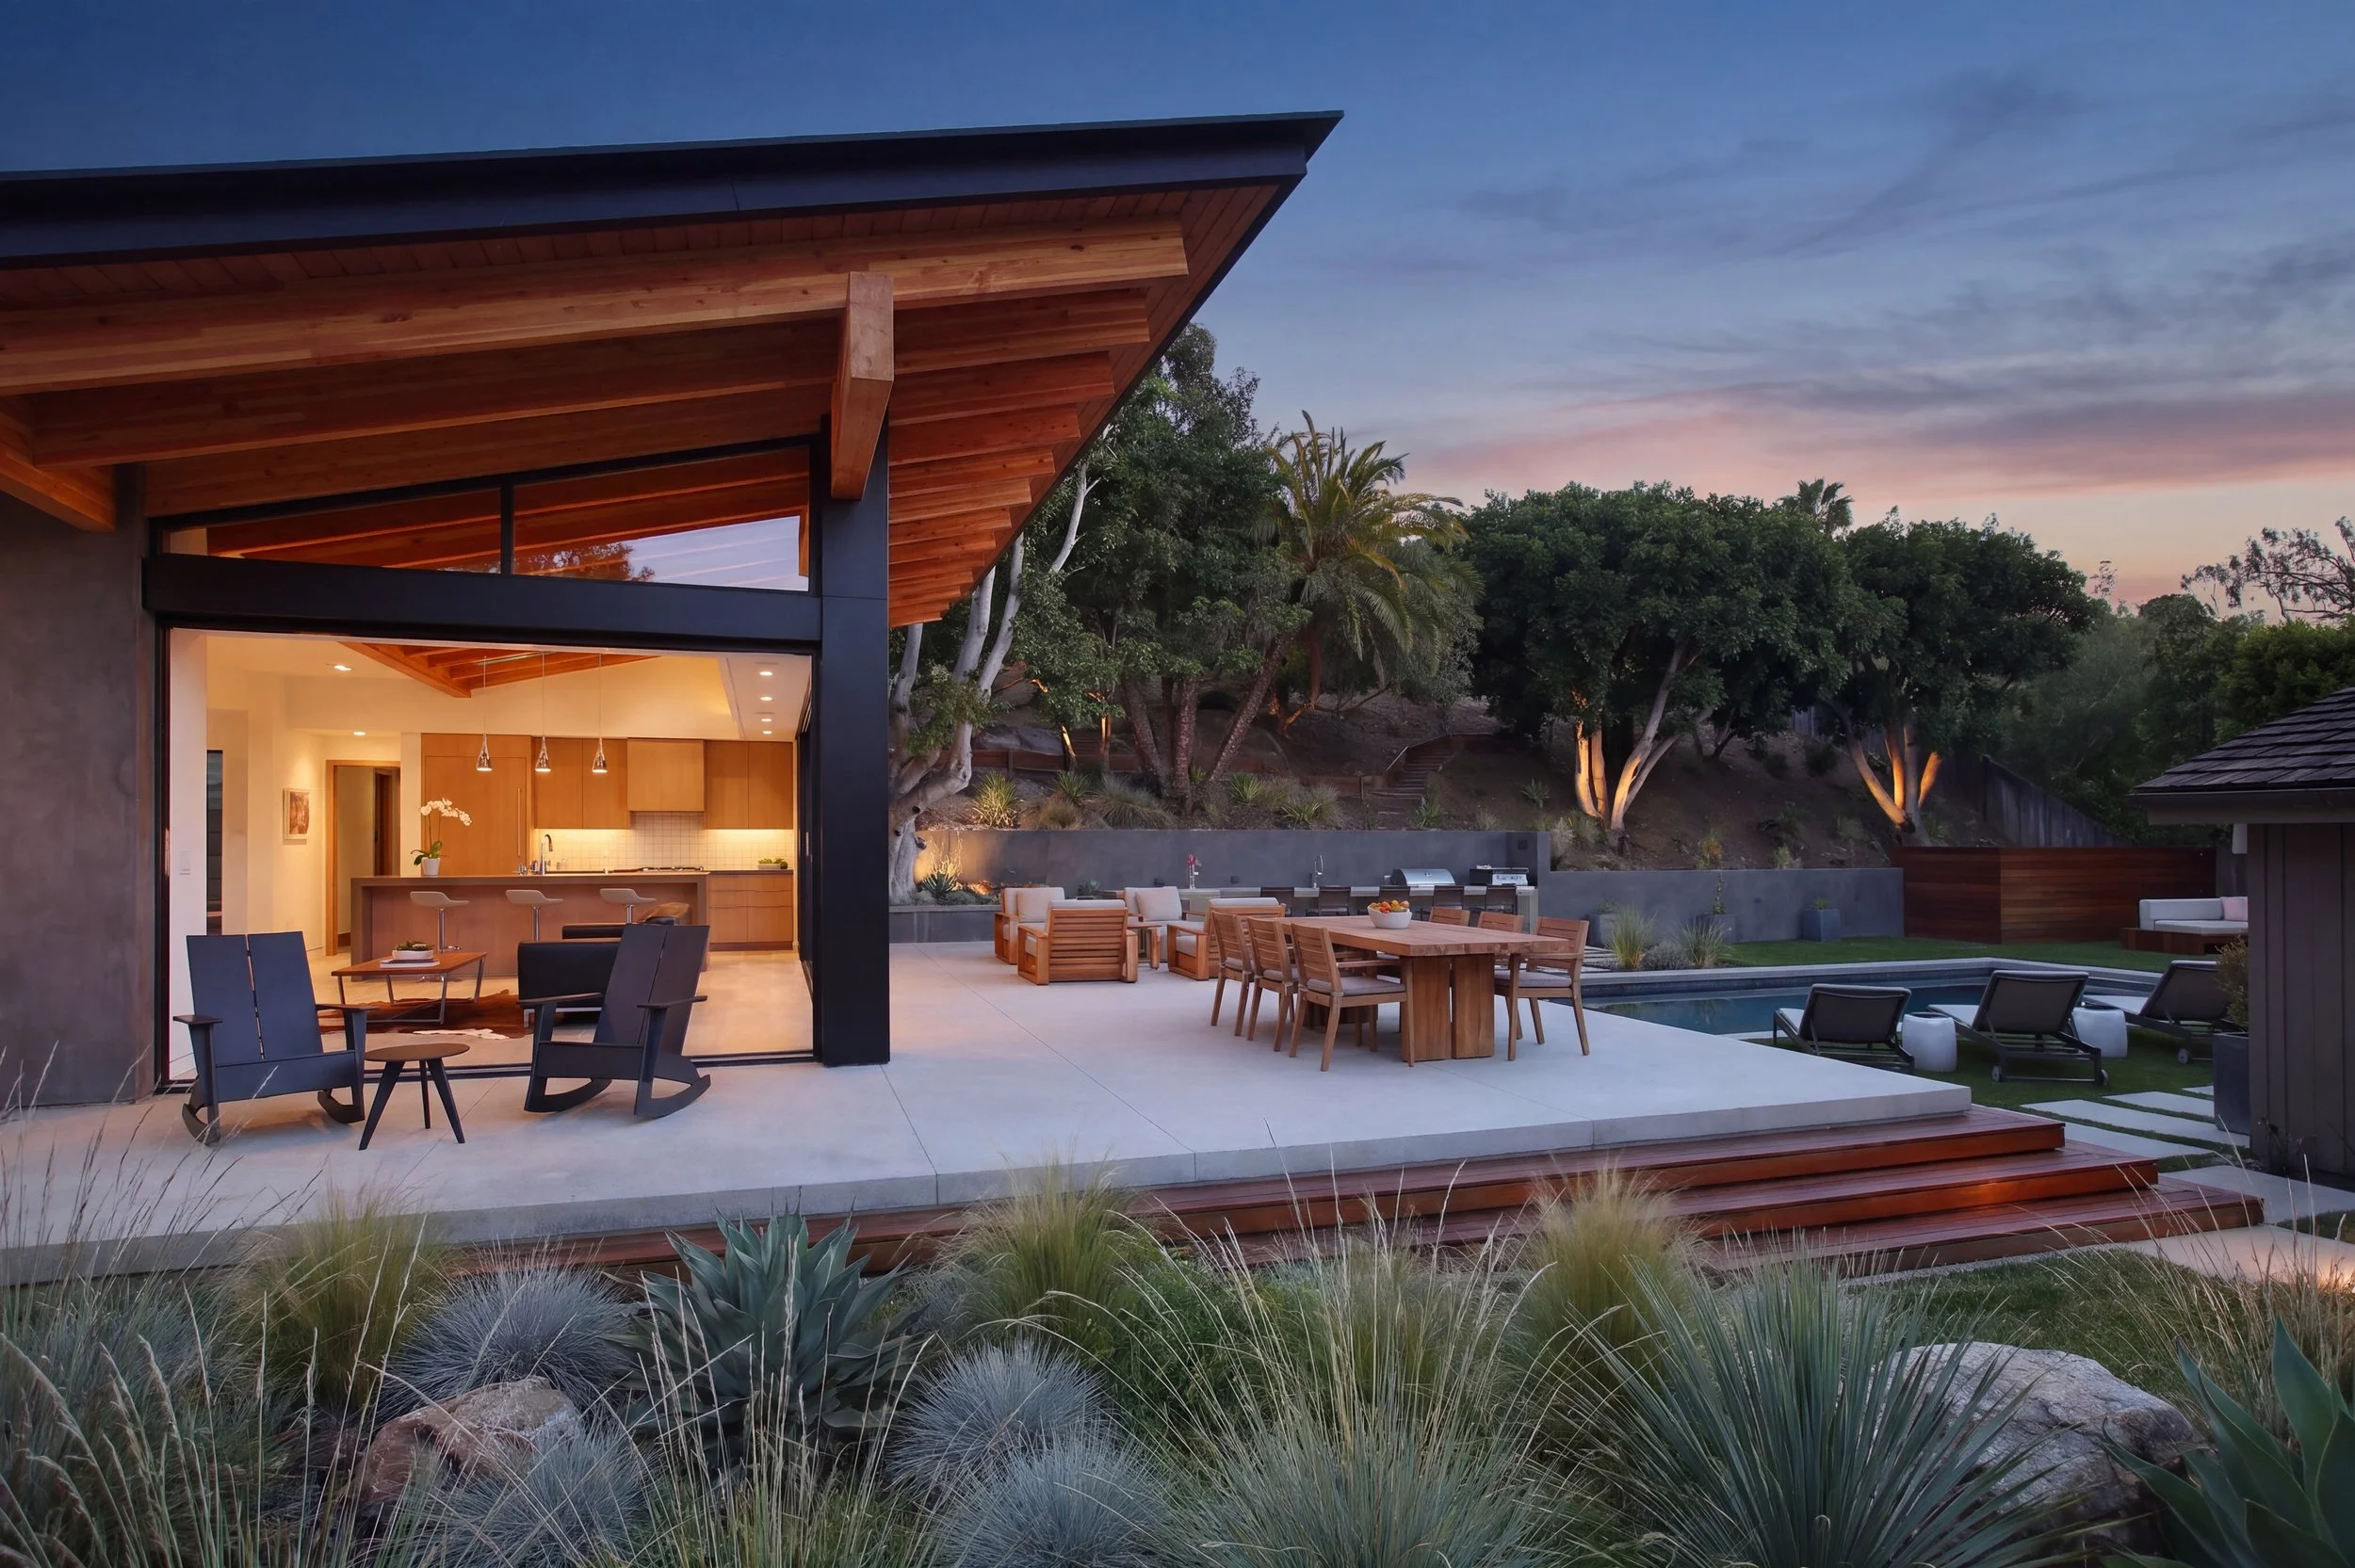
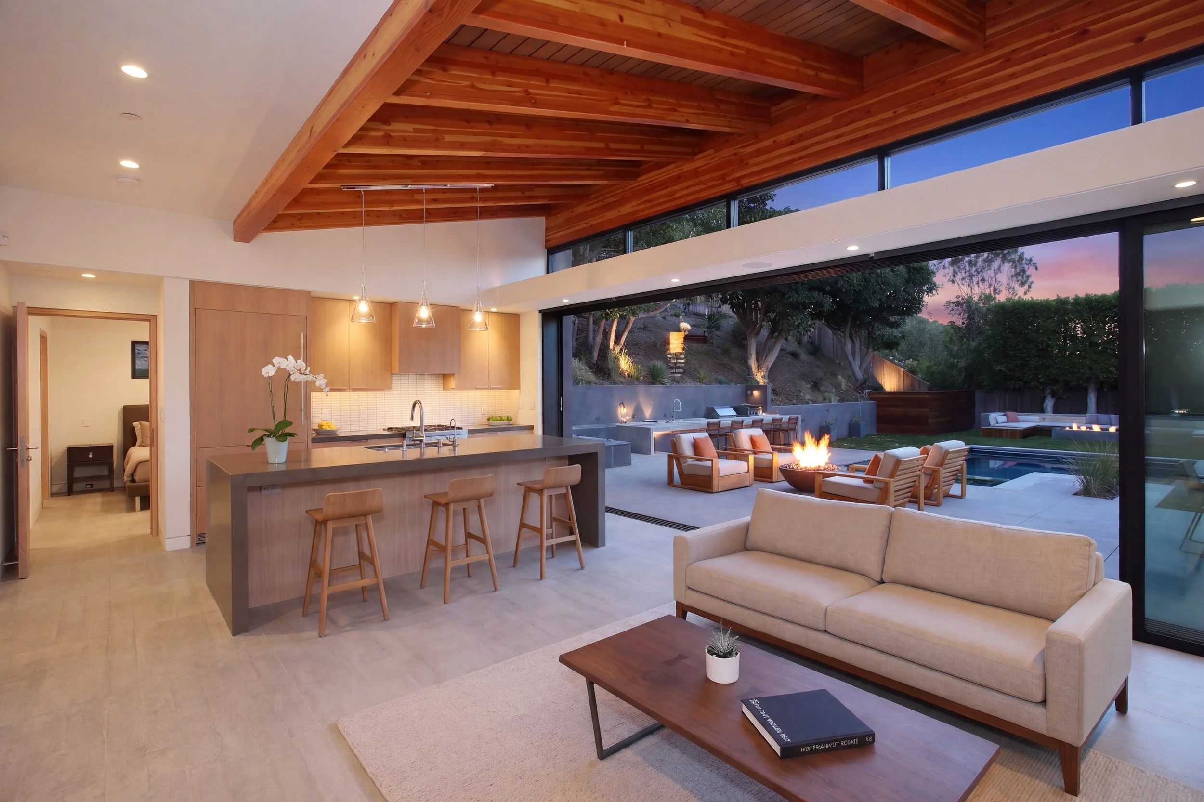
The building is a post-and-beam pavilion in the California modernist tradition: a single-slope roof carried on exposed glulam timbers, with the beams running past the fascia and projecting into open air. Nothing is concealed. The structure is the architecture, and the deep cantilevered overhang it produces does the real work of the building — shading the glass, extending the roof plane out over the terrace, and establishing an outdoor room that belongs to the house rather than the yard.
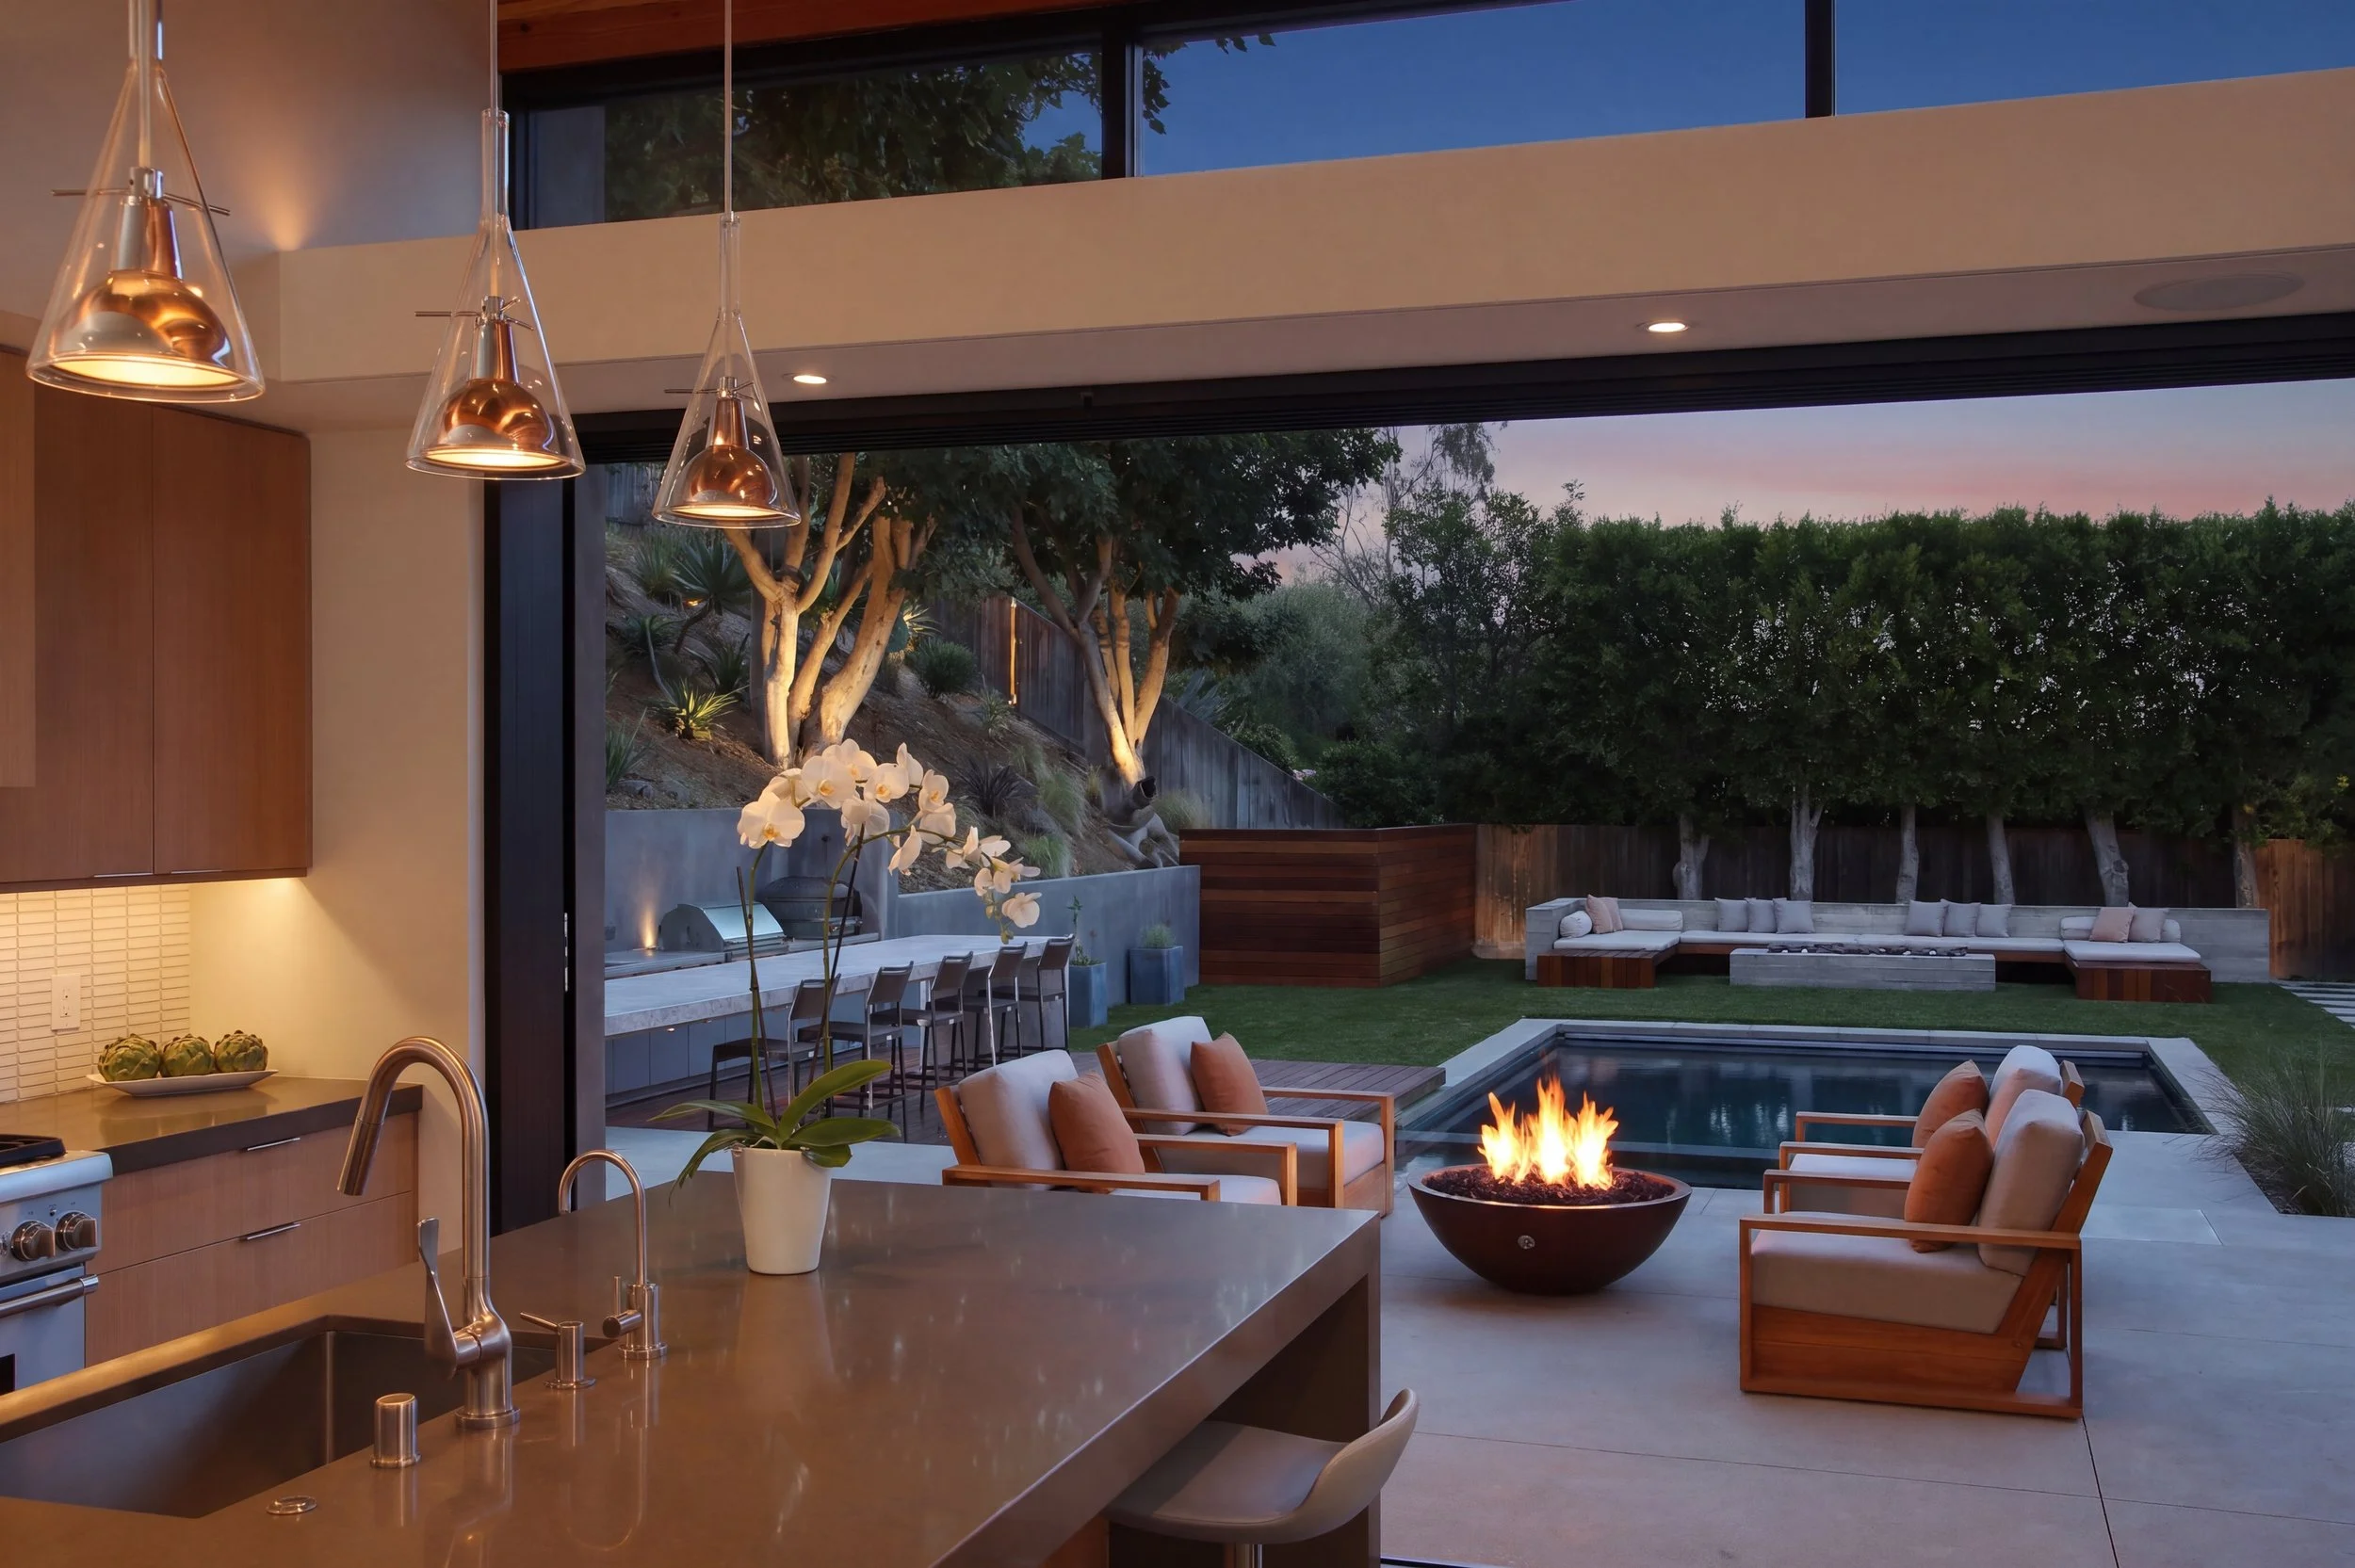
Beneath it, a wall of full-height glass slides entirely away. With the panels open, the distinction between inside and outside collapses: the concrete floor runs out to become the terrace, the timber soffit continues overhead, and the interior opens directly onto the pool deck. A clerestory band above the sliding wall keeps the roof reading as a floating plane and draws daylight deep into the plan.
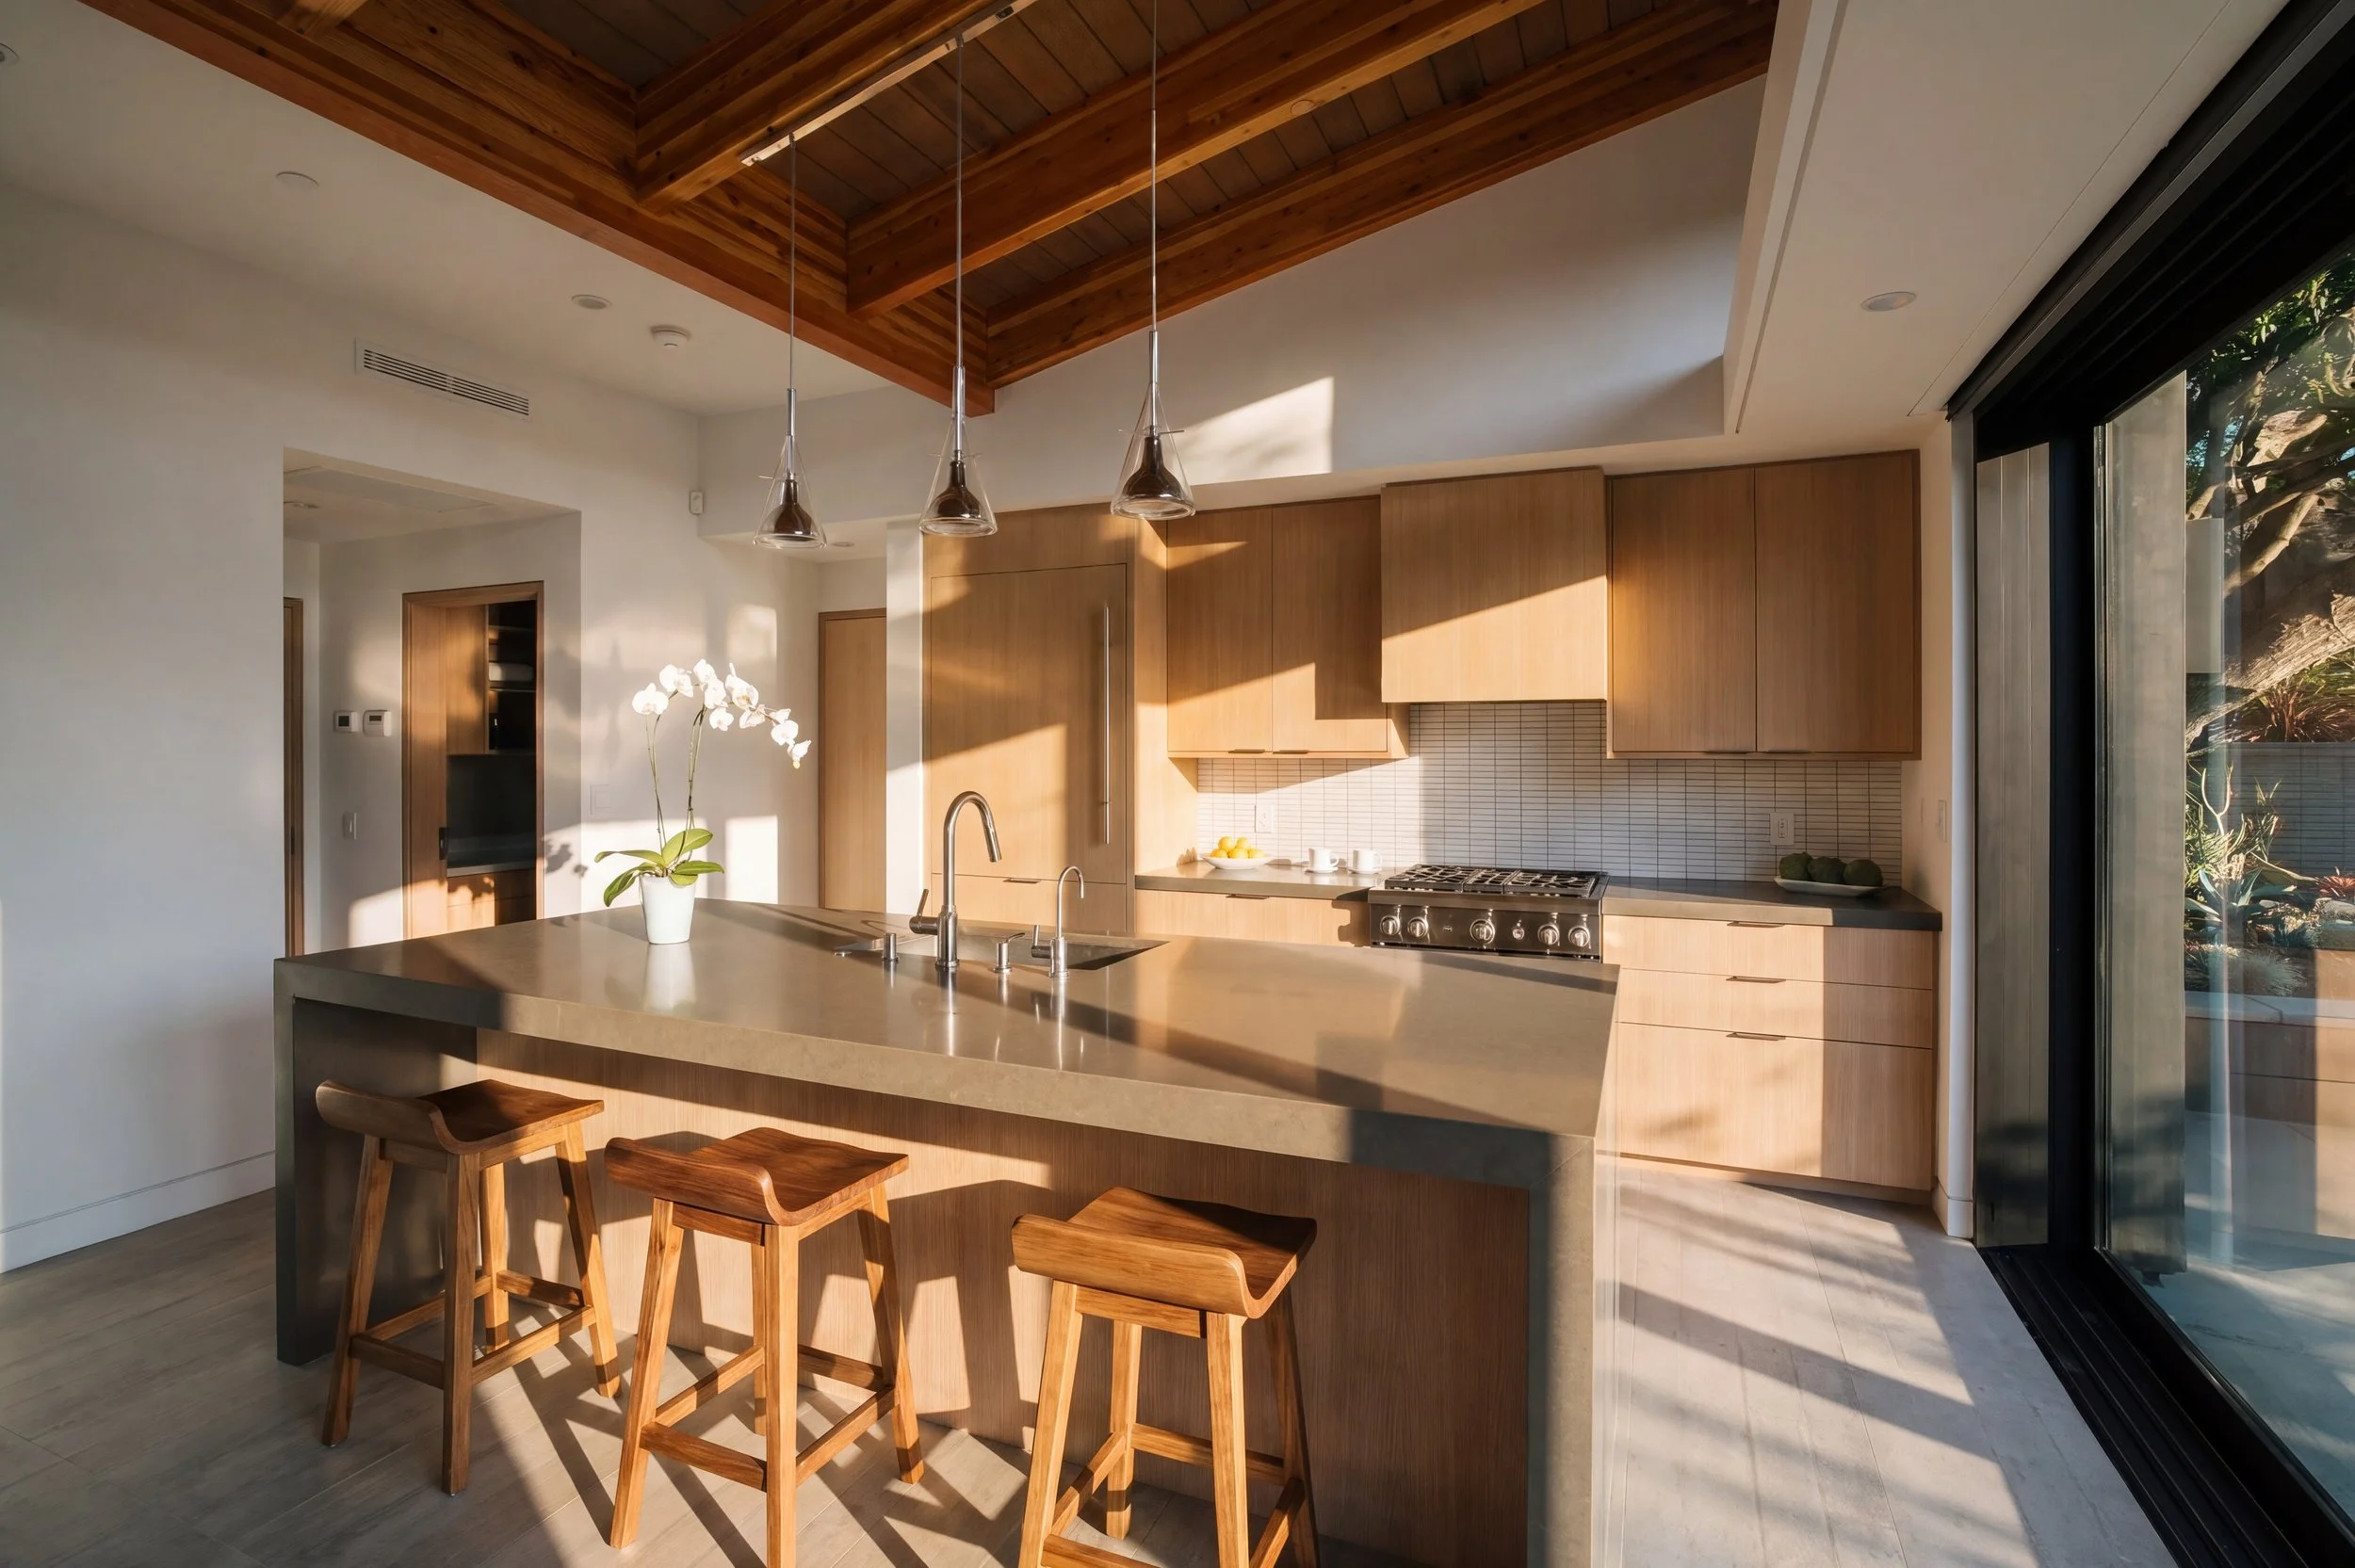
The program is complete. Within 1,200 square feet the pavilion holds a living room, a full kitchen, a bedroom, a bathroom and a sauna — an autonomous dwelling, not a changing room with a wet bar. The kitchen is working, not decorative: white oak casework, quartz counters, full appliance package, an island with seating that extends the social space of the living room. The bedroom sits quietly at the end of the plan behind its own door. And the sauna gives the building a second life beyond entertaining, pairing with the spa to make a genuine wellness suite a few steps from the water.
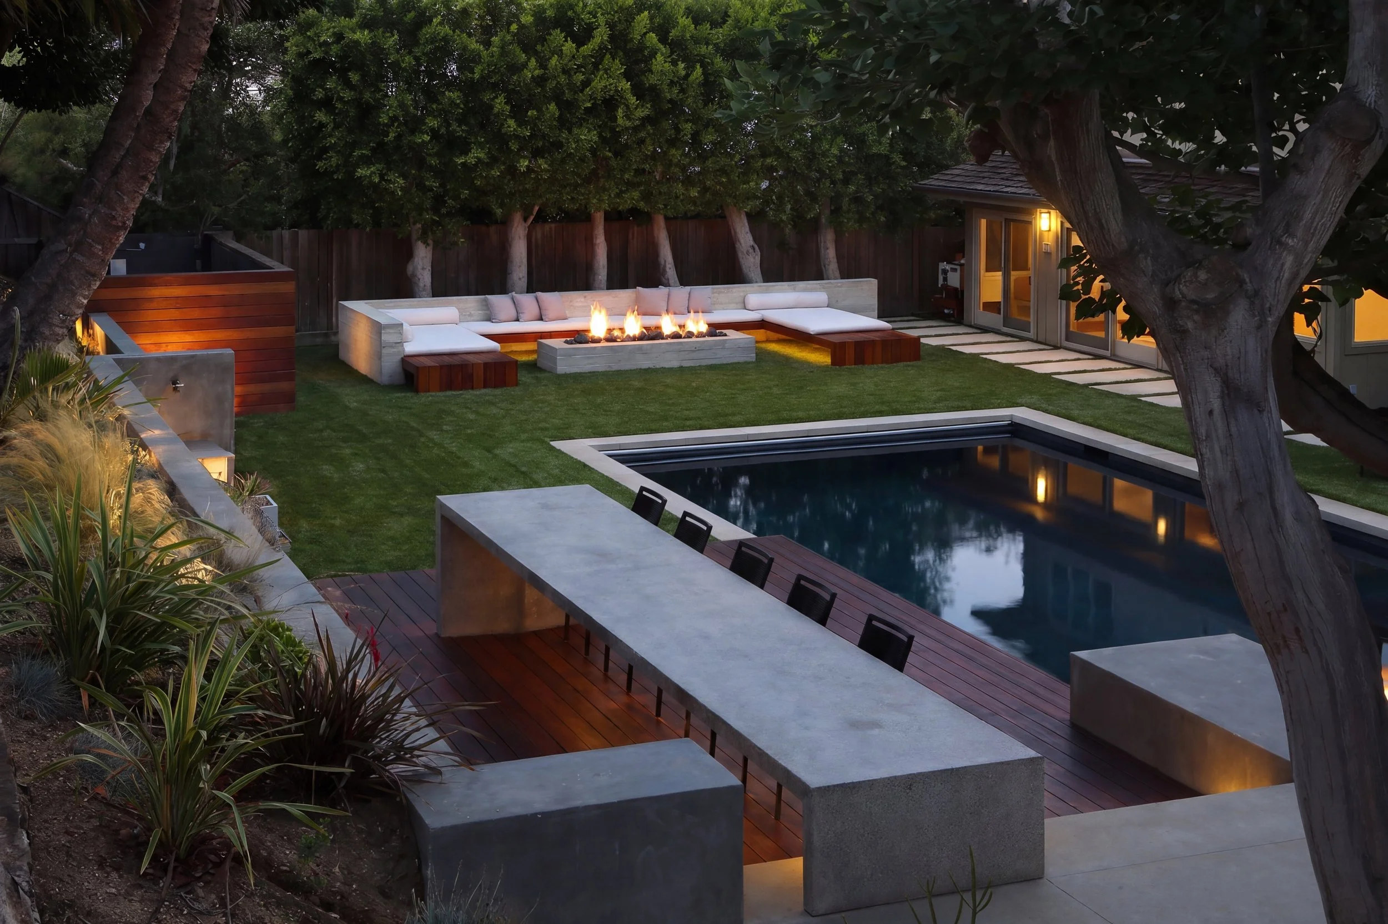
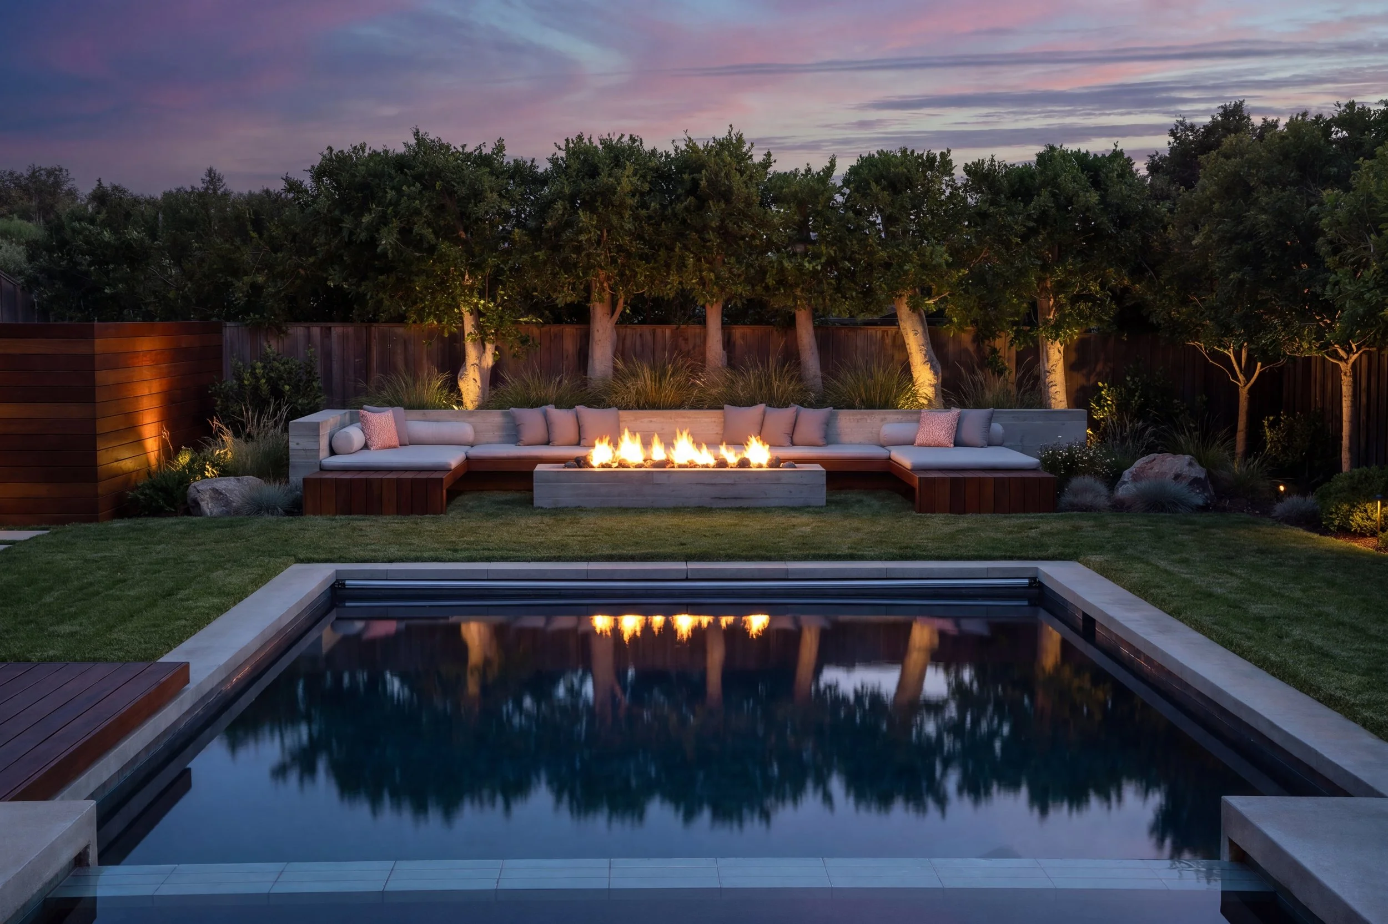
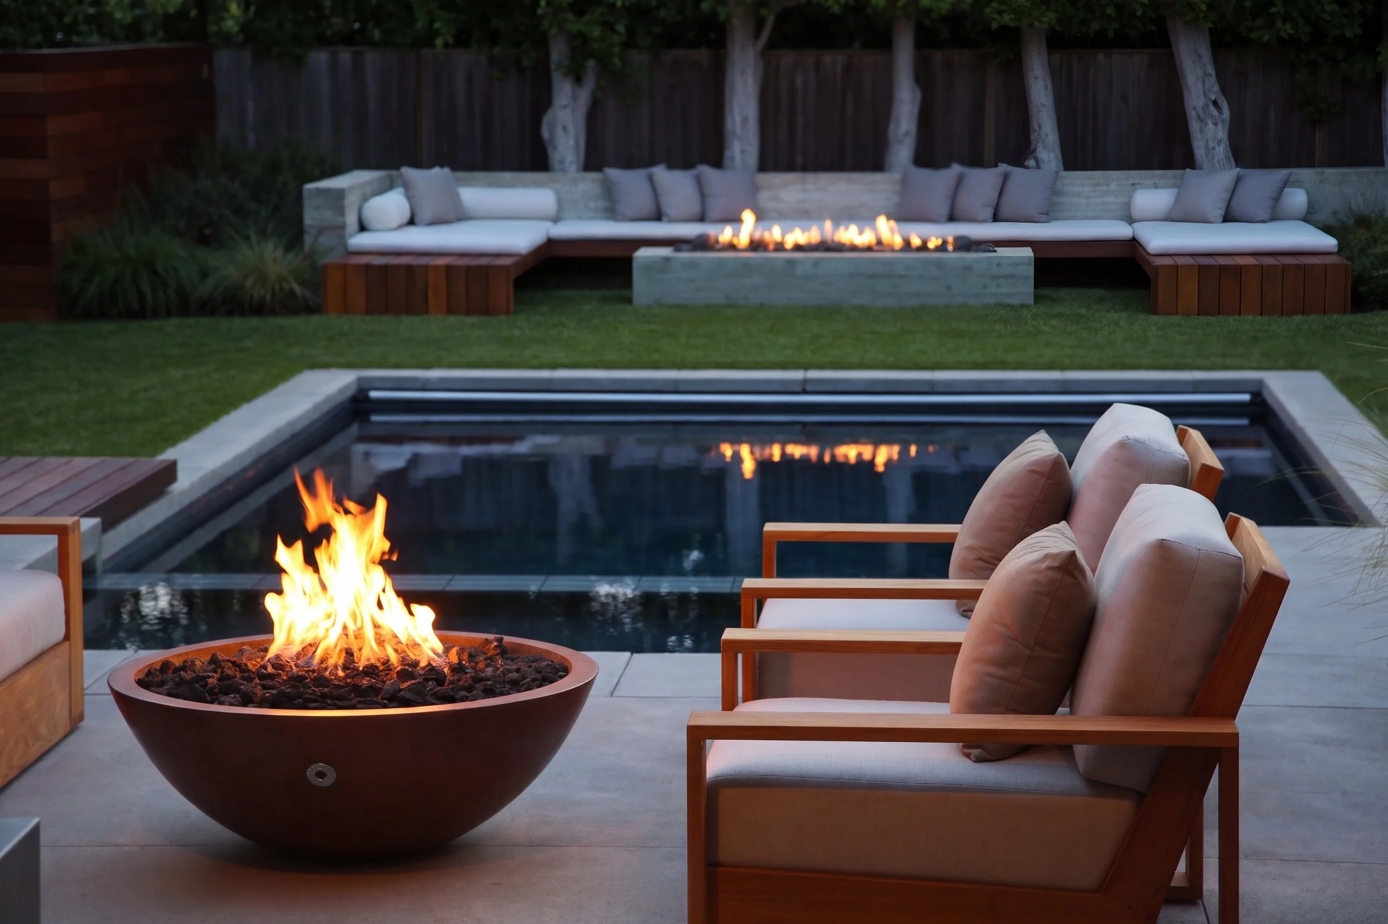
The landscape is organized as a sequence of outdoor rooms. A pool and spa occupy the center of the garden, their coping set flush with the surrounding surfaces so the water reads as a figure cut into the ground rather than an object placed upon it. Along one edge, an outdoor kitchen of board-formed concrete houses a full grill, sink and bar seating. At the far end, a built-in concrete banquette wraps a long linear fire table, upholstered and scaled for a dozen people.
The centerpiece is a massive cast-in-place concrete bar island — a single monolithic table, poured on site, cantilevering from heavy concrete plinths. It is less a piece of furniture than a piece of the building that happens to be outdoors: the same material language as the retaining walls and the banquette, executed at a scale that anchors the entire entertaining terrace.
Materially, the project holds to a short and deliberate list. Warm timber above — redwood soffits, exposed beams, ipe decking and steps. Cool mineral below — cast-in-place and board-formed concrete, pale stone, grey quartz. White oak cabinetry and blackened steel frames mediate between the two. Everything is left as what it is: no veneer, no applied finish, no material pretending to be another.
The result is an accessory dwelling that earns its keep as the social heart of the property — a building whose best room has no walls at all.