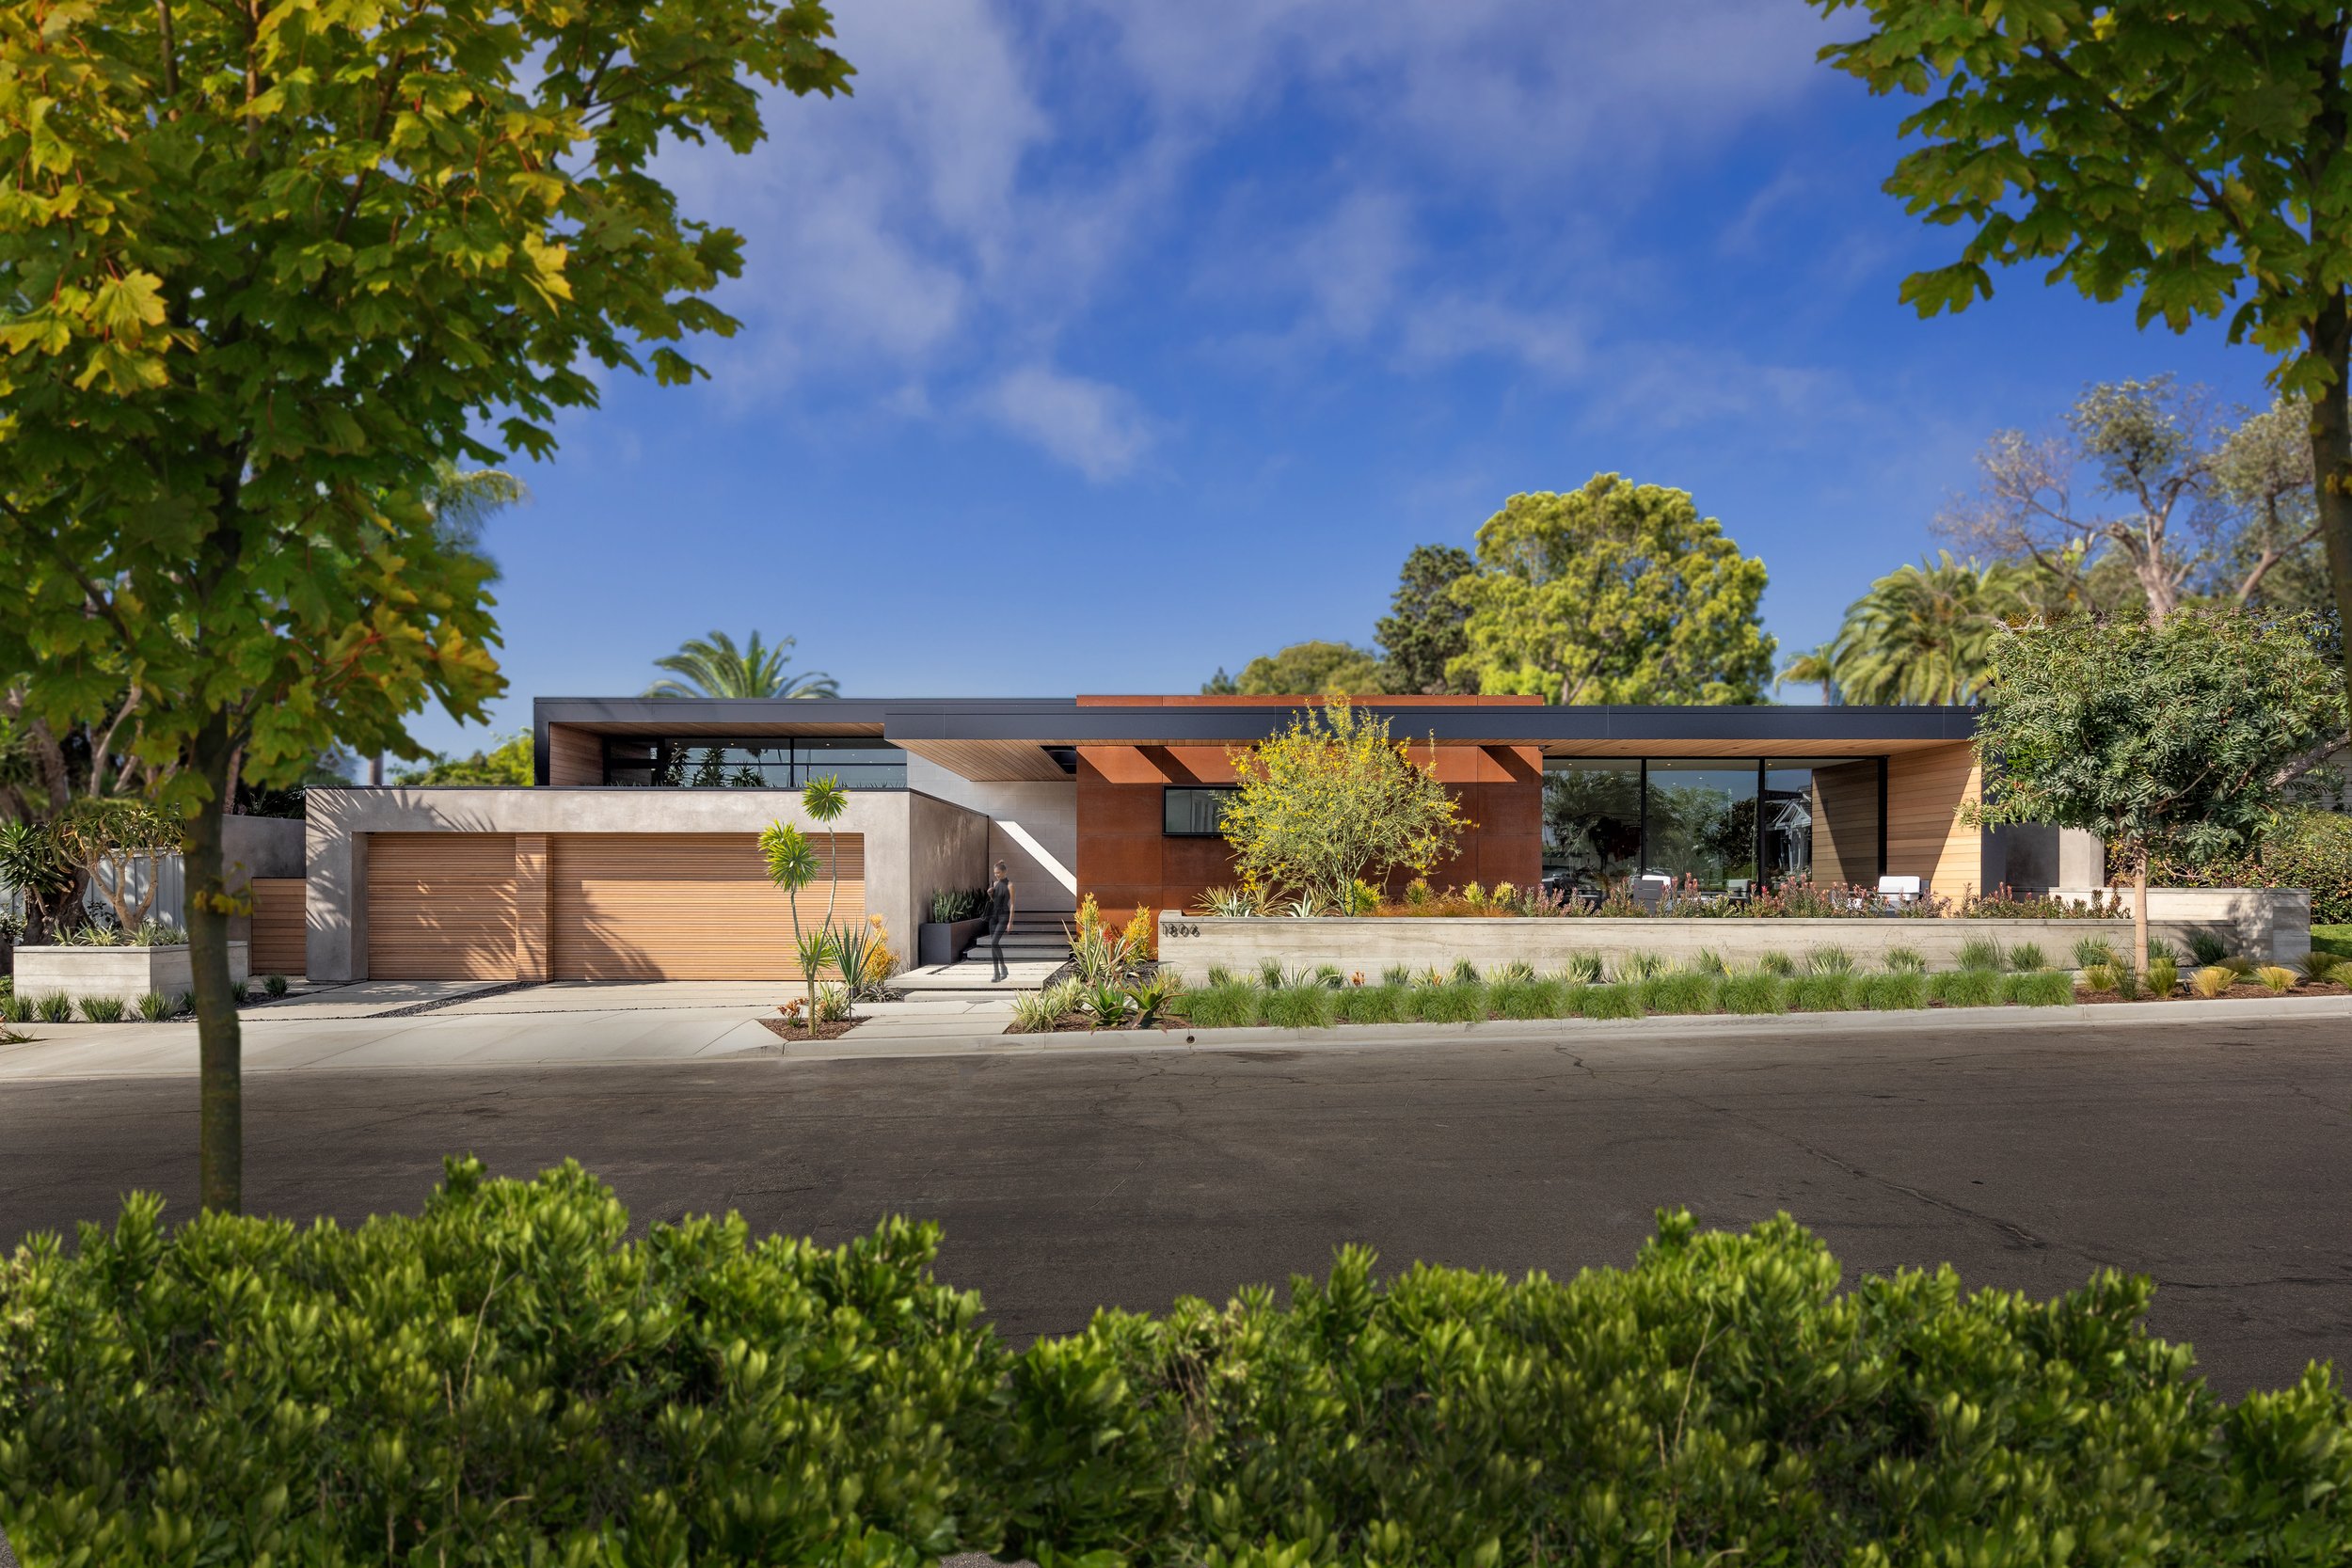
Marapata House, single-story modern home with Cor-ten steel, wood garage doors and street landscaping, Irvine Terrace, Newport Beach
Marapata House, street view of the low-slung modern facade with mature trees, Irvine Terrace, Newport Beach
Marapata House, rear lawn and great room opening fully to the yard at dusk, Irvine Terrace, Newport Beach
Marapata House, lap pool along floor-to-ceiling glass and a cedar soffit, Irvine Terrace, Newport Beach
Marapata House, covered terrace with skylight, cedar ceiling and pool beside the lawn, Irvine Terrace, Newport Beach
Marapata House, entry walk under a cedar soffit with Cor-ten steel and concrete walls, Irvine Terrace, Newport Beach
Marapata House, entry hall with Cor-ten steel pivot door and limestone wall, Irvine Terrace, Newport Beach
Marapata House, primary suite pavilion opening onto the pool and lawn, Irvine Terrace, Newport Beach

Marapata House

LOCATION: 1806 MARAPATA DR, NEWPORT BEACH, CA

SCOPE: ARCHITECTURE / INTERIOR ARCHITECTURE & DESIGN SPECIFICATIONS / FURNITURE / LIGHTING / ARTWORK / ACCESSORIZE

TYPE: NEW CONSTRUCTION / SPECULATIVE

SIZE: 5500 sq ft - SINGLE STORY

COMPLETED: 2019

INQUIRE
  • MORE FEATURED PROJECTS
  • VIDEO
  • WALK-THRU WITH TIM SMITH
  • SHORT FILM
  • ADDITIONAL PROJECT INFO
LOGO TRANSPARENT.png